 SHREEJI ENGINEER & CONSTRUCTION GANJBASODA773 views

SHREEJI ENGINEER & CONSTRUCTION GANJBASODA
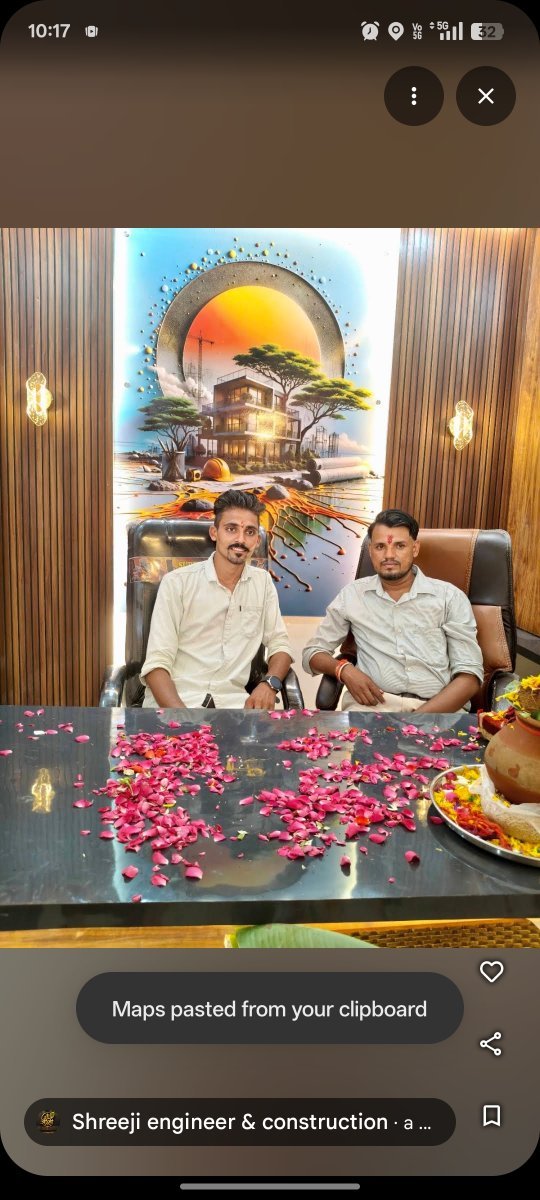
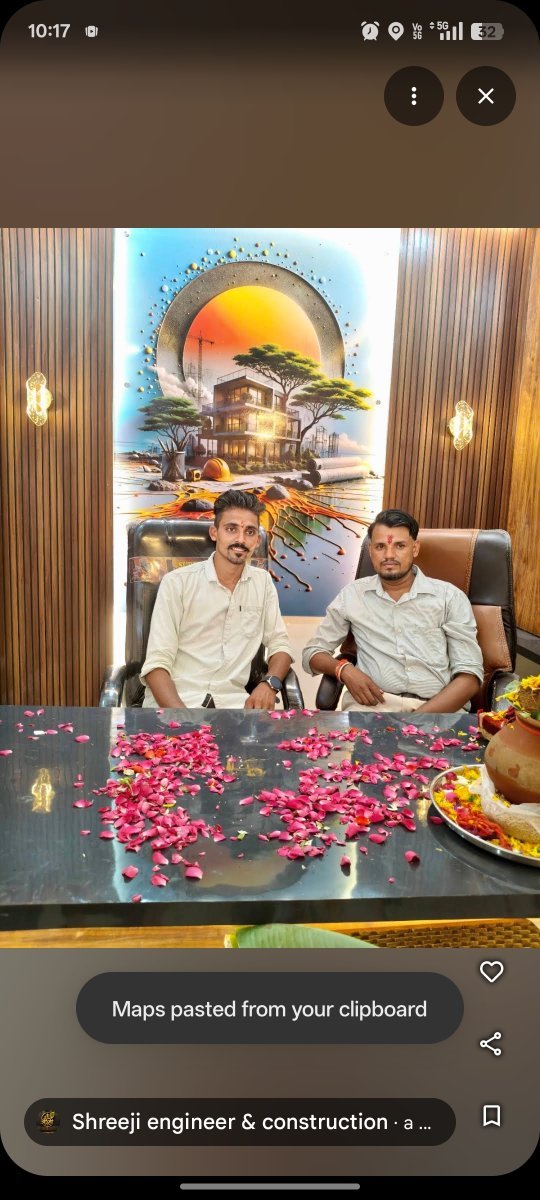
Er. Anil Prajapati / Er.Deepak Parihar
OWNER
ENGINEER
Good evening, welcome!Since 2026
Our servicesExplore what we offer
Our collectionTap inquire to ask on WhatsApp36

CONTACT US
Inquire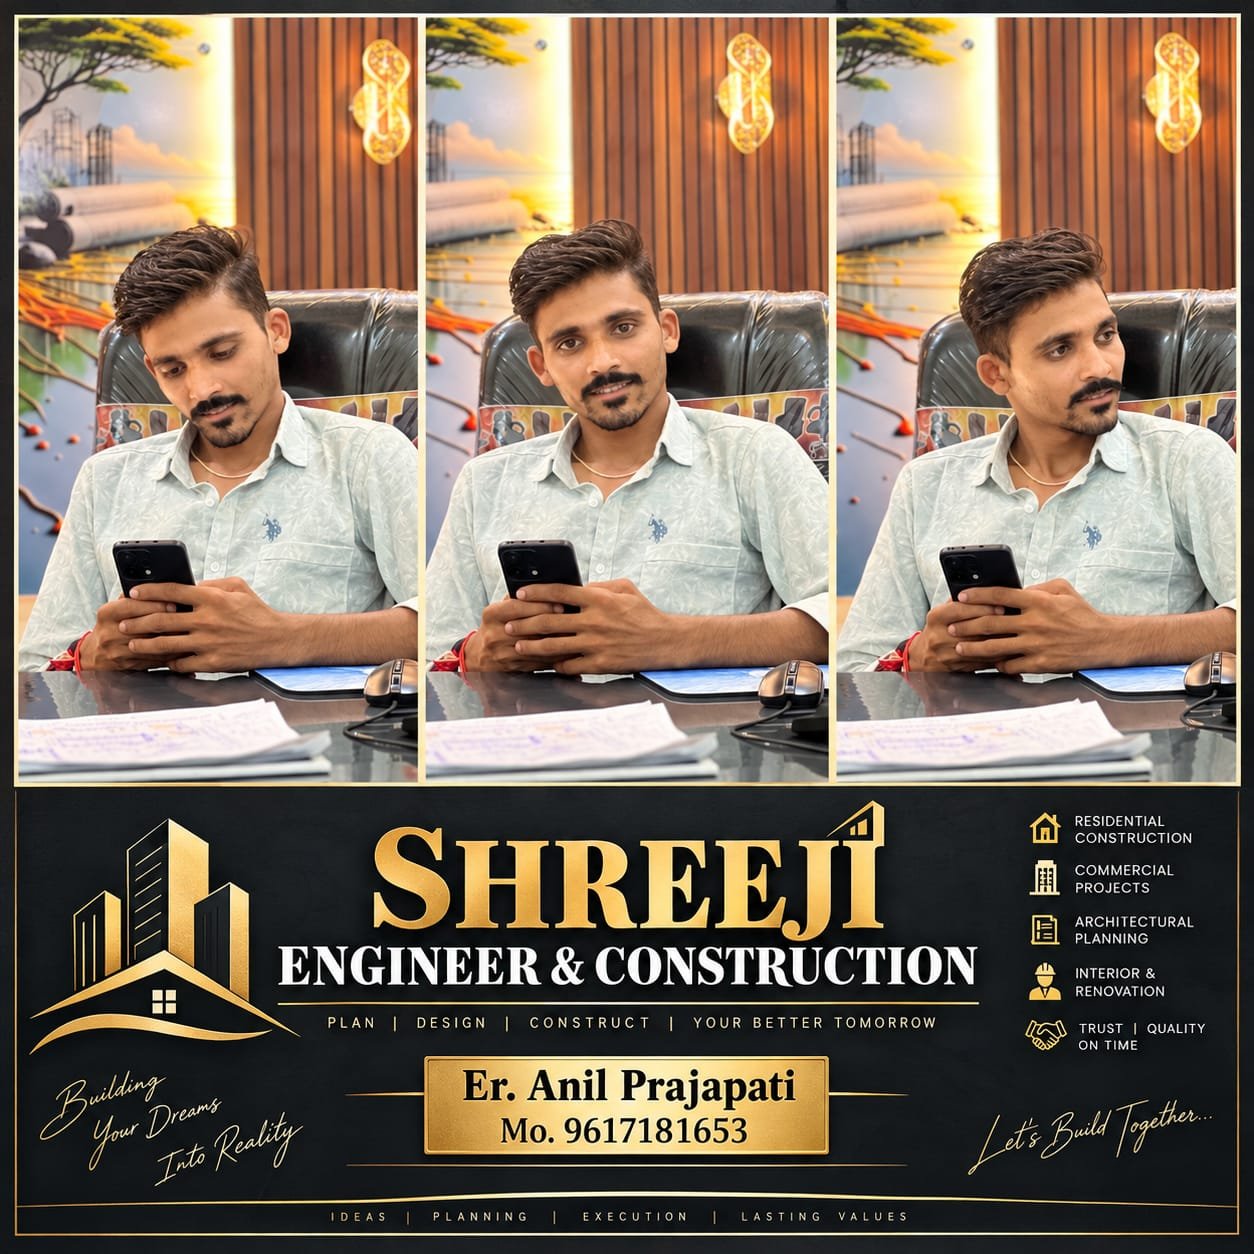
MUST CONTACT US SOON
Inquire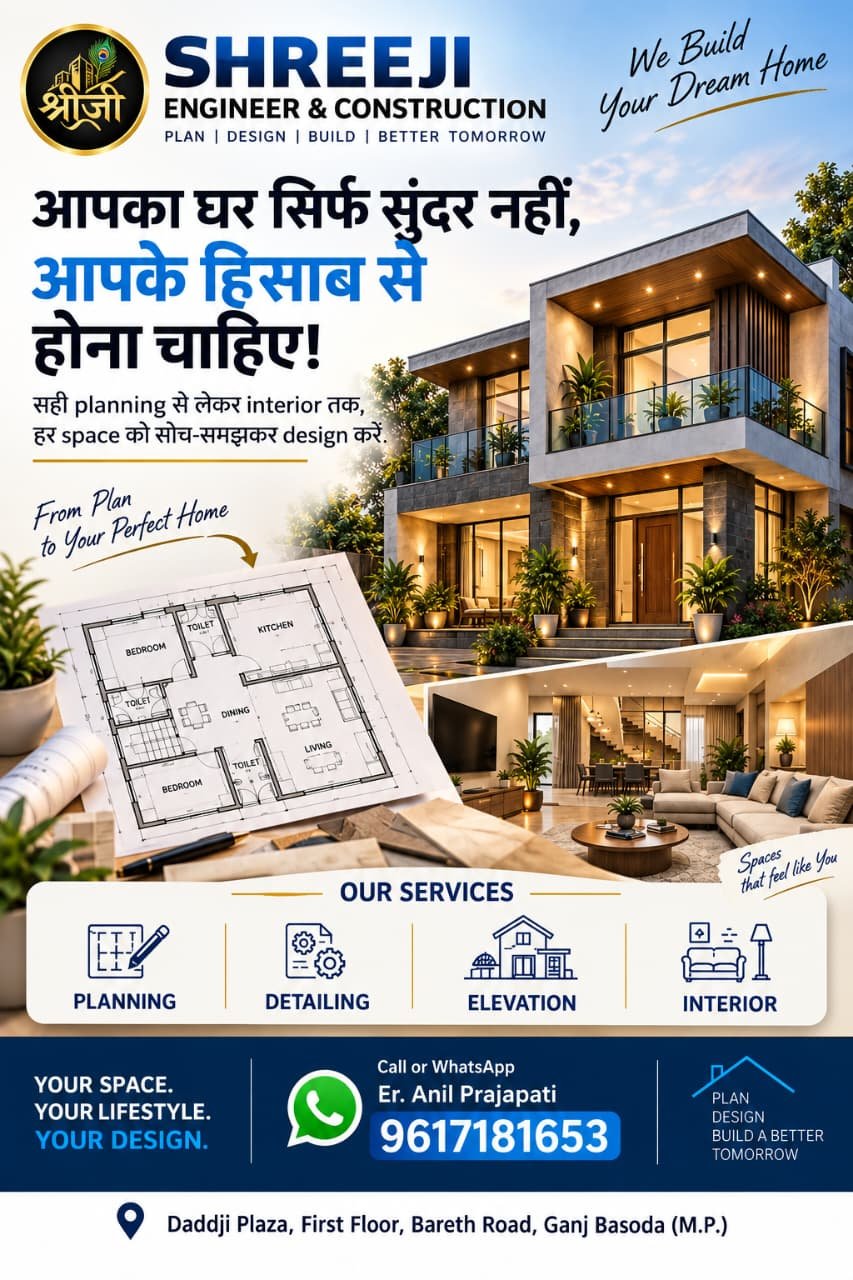
MUST VISIT ONCE
Inquire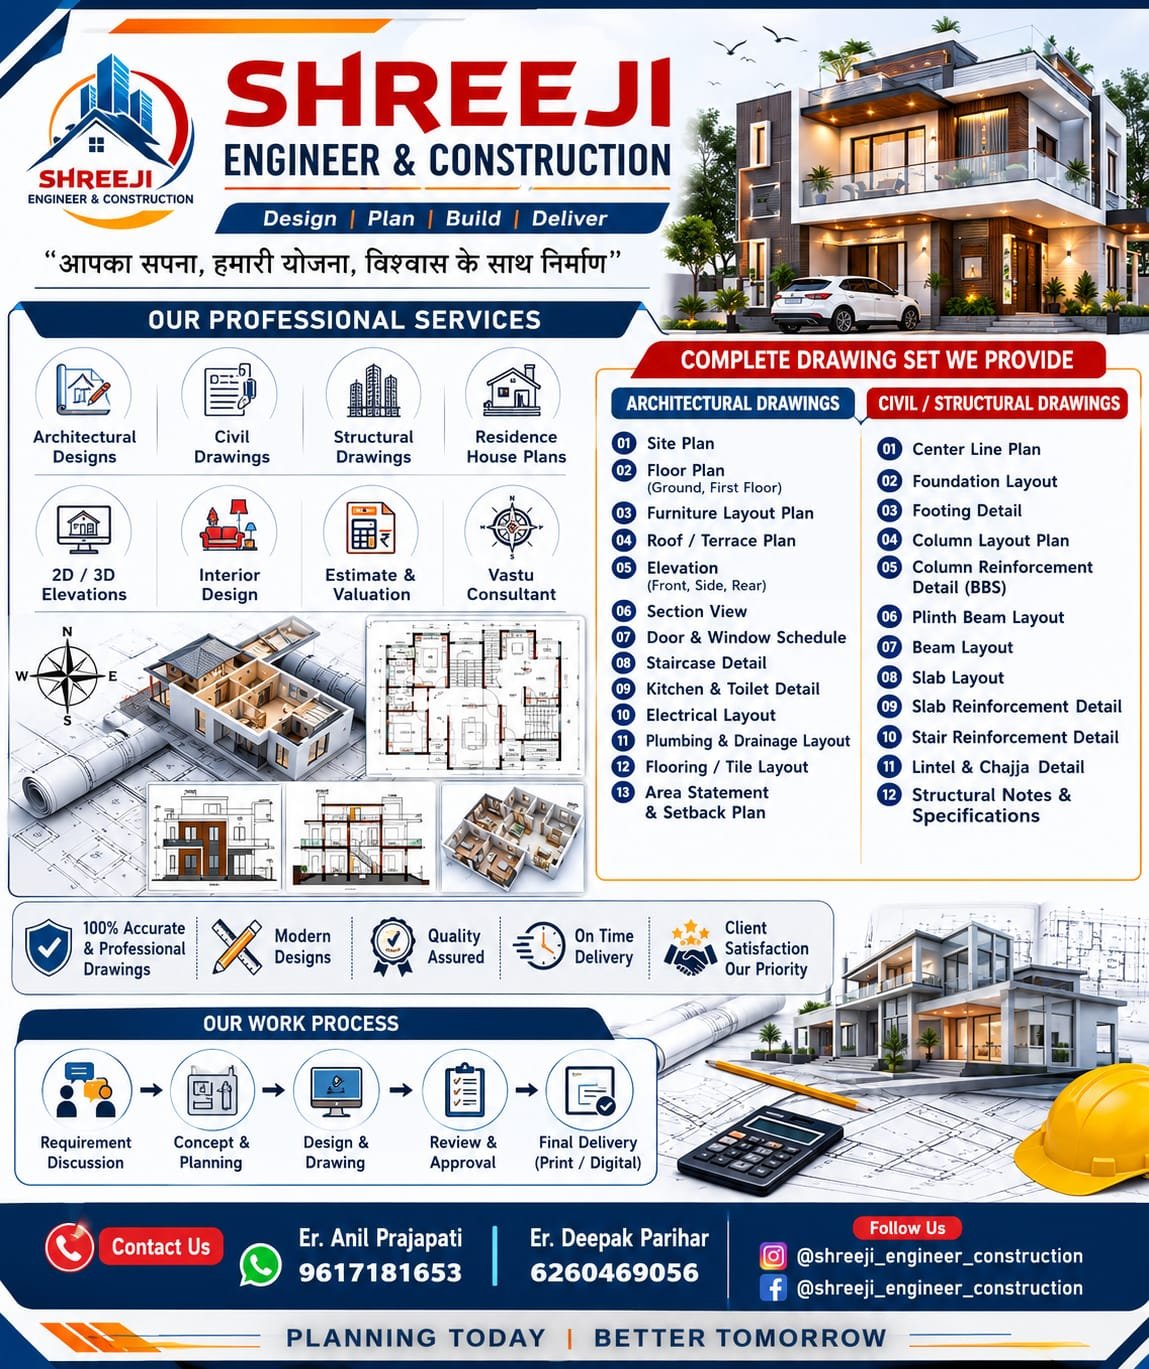
MUST CONTACT US SOON
Inquire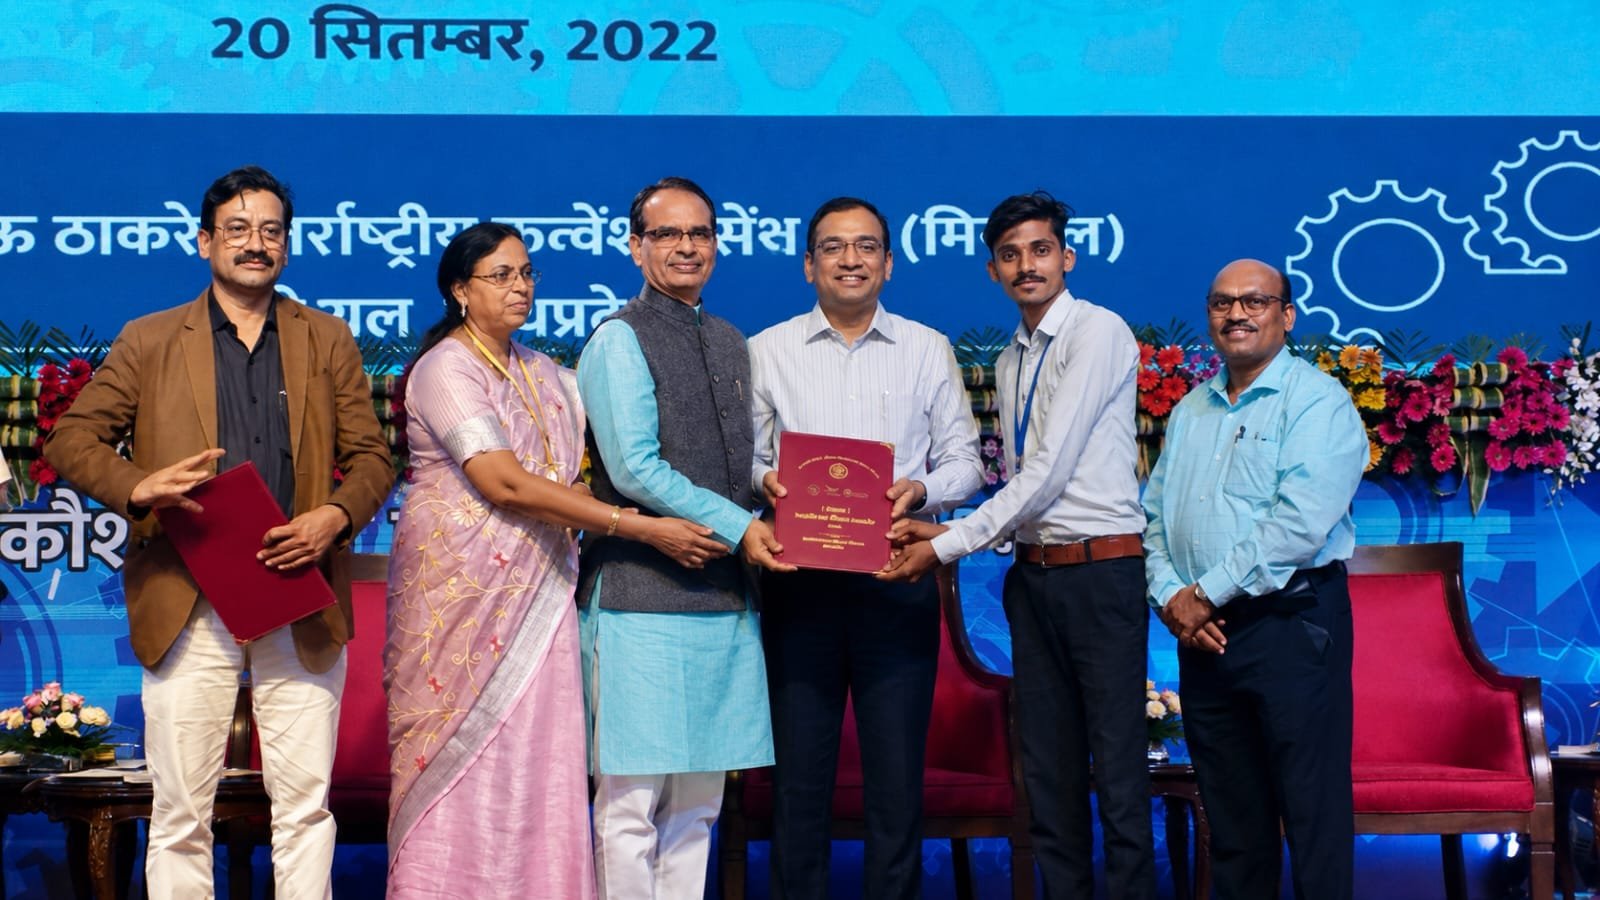
OUR ACHIEVEMENT
Inquire
CONTACT US
Inquire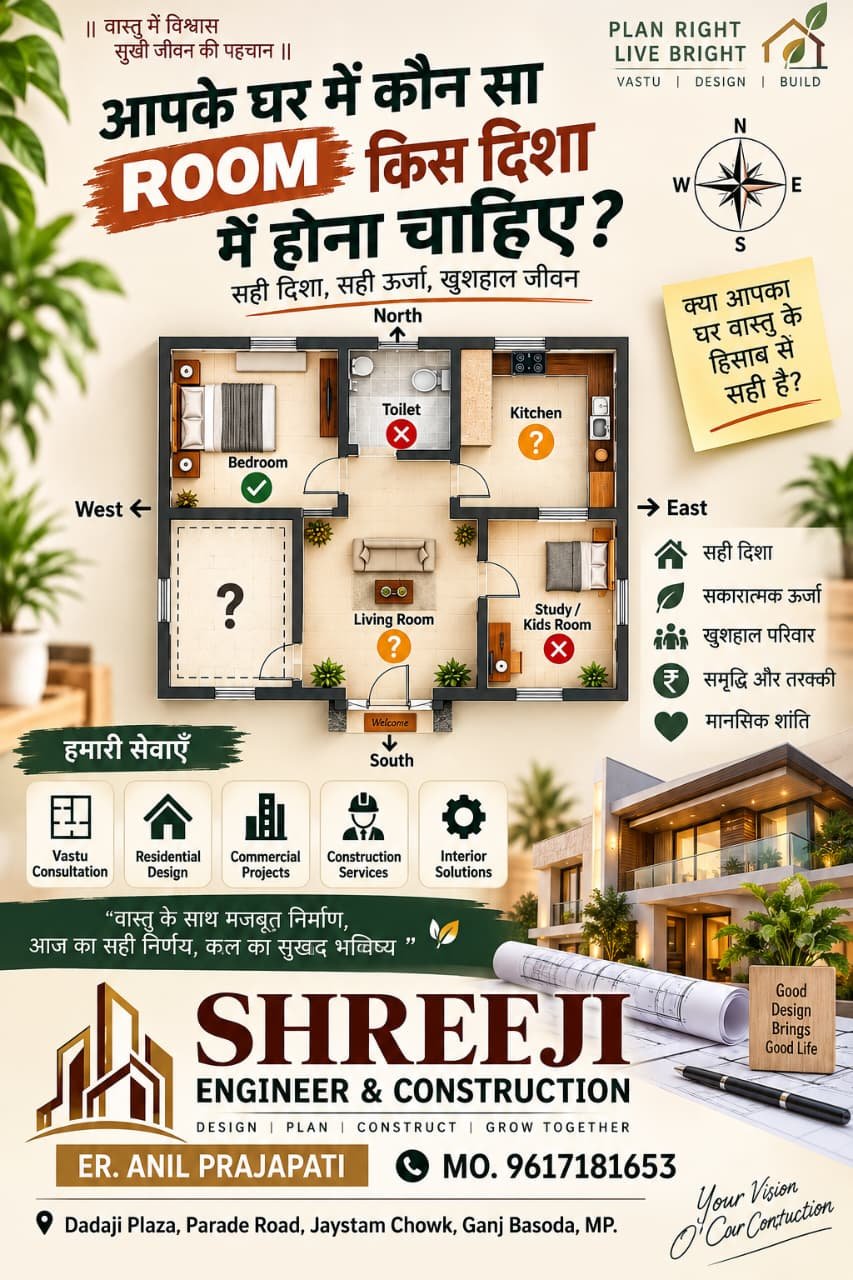
CONTACT US
Inquire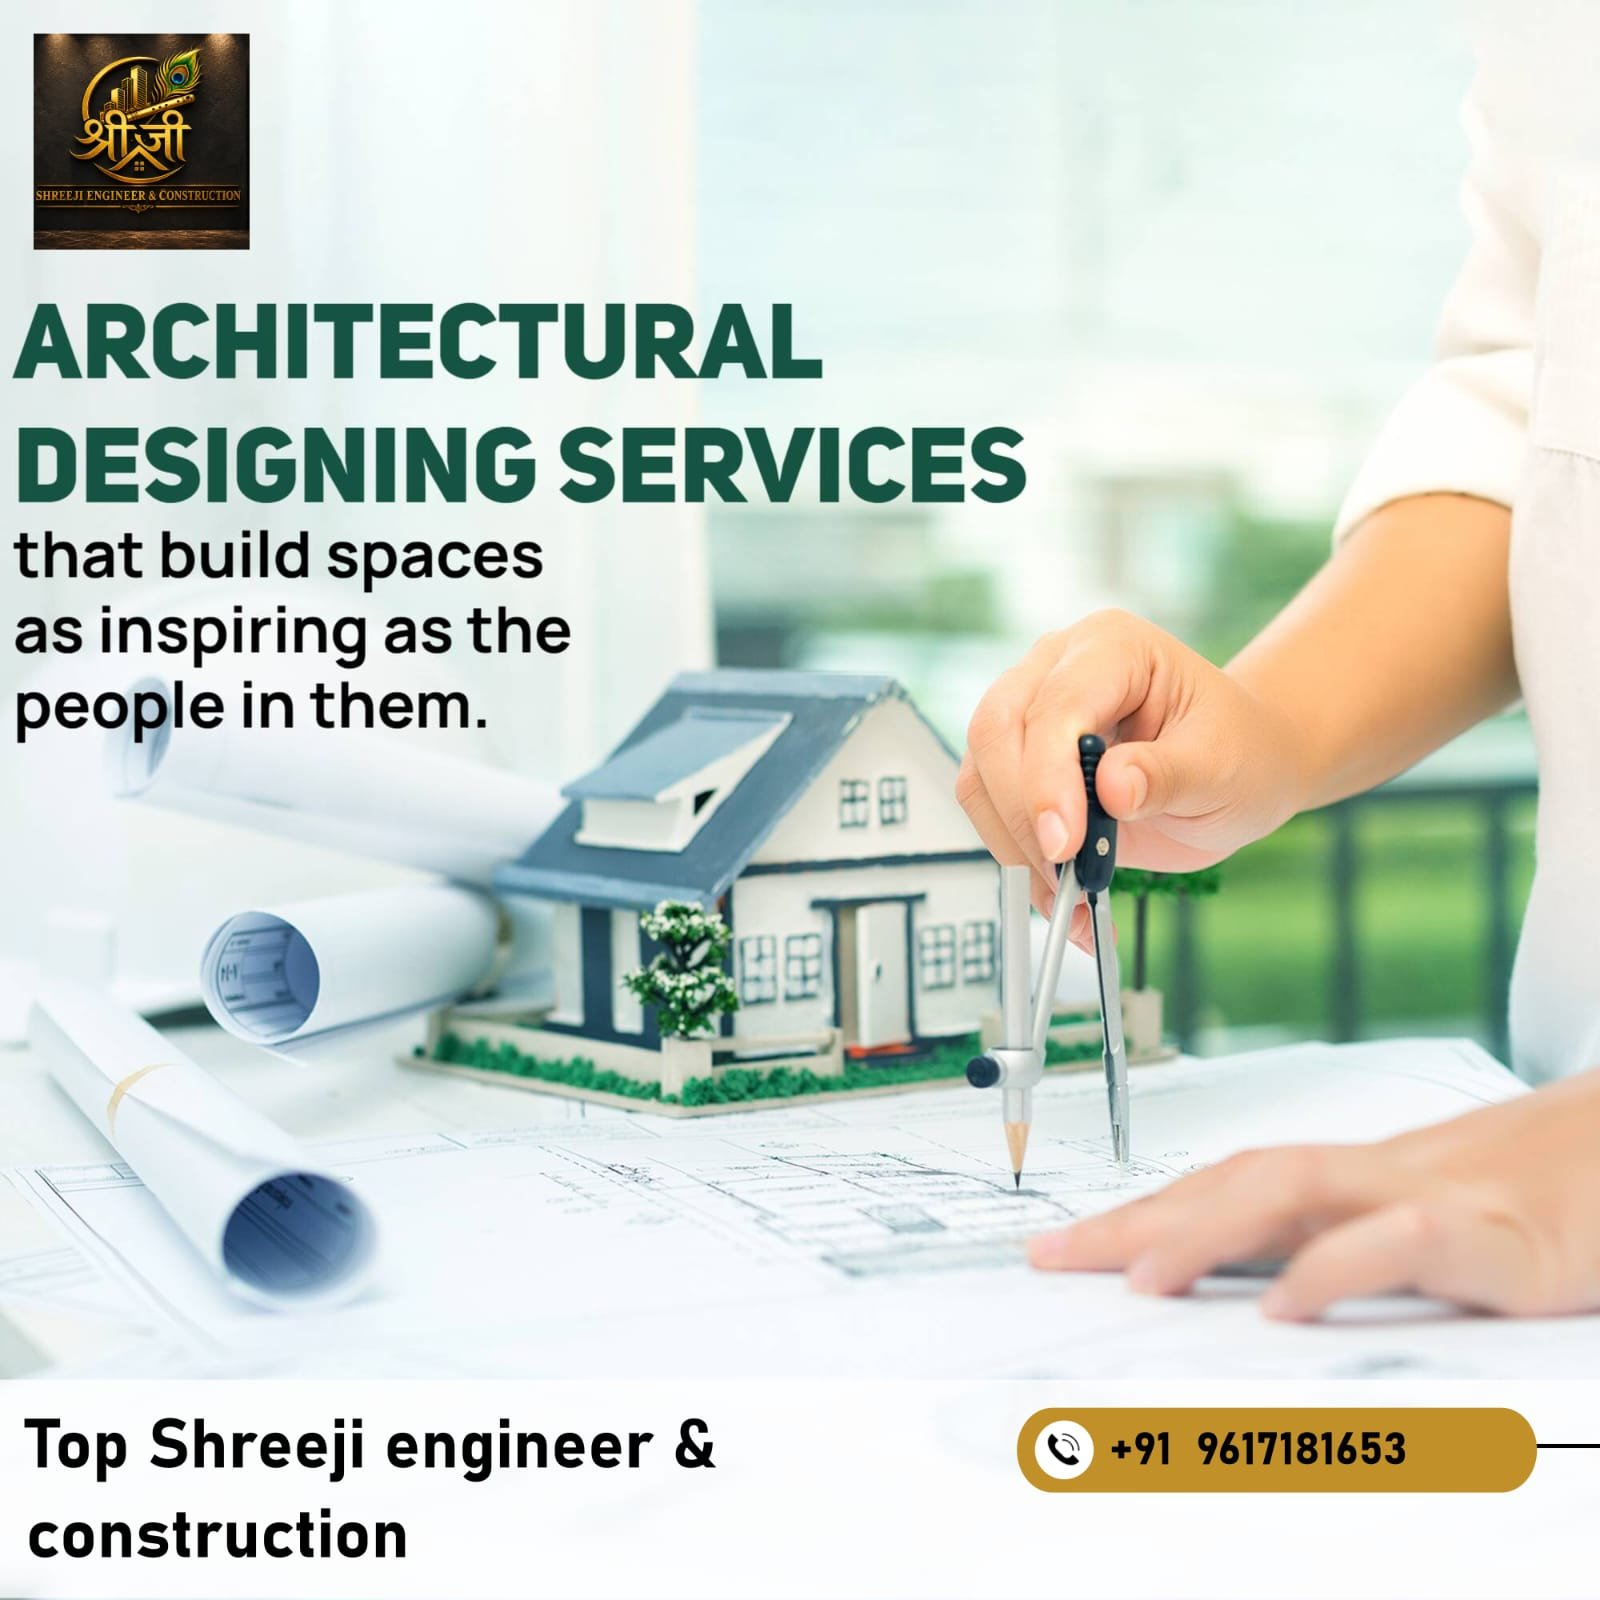
MUST CONTACT US SOON
Inquire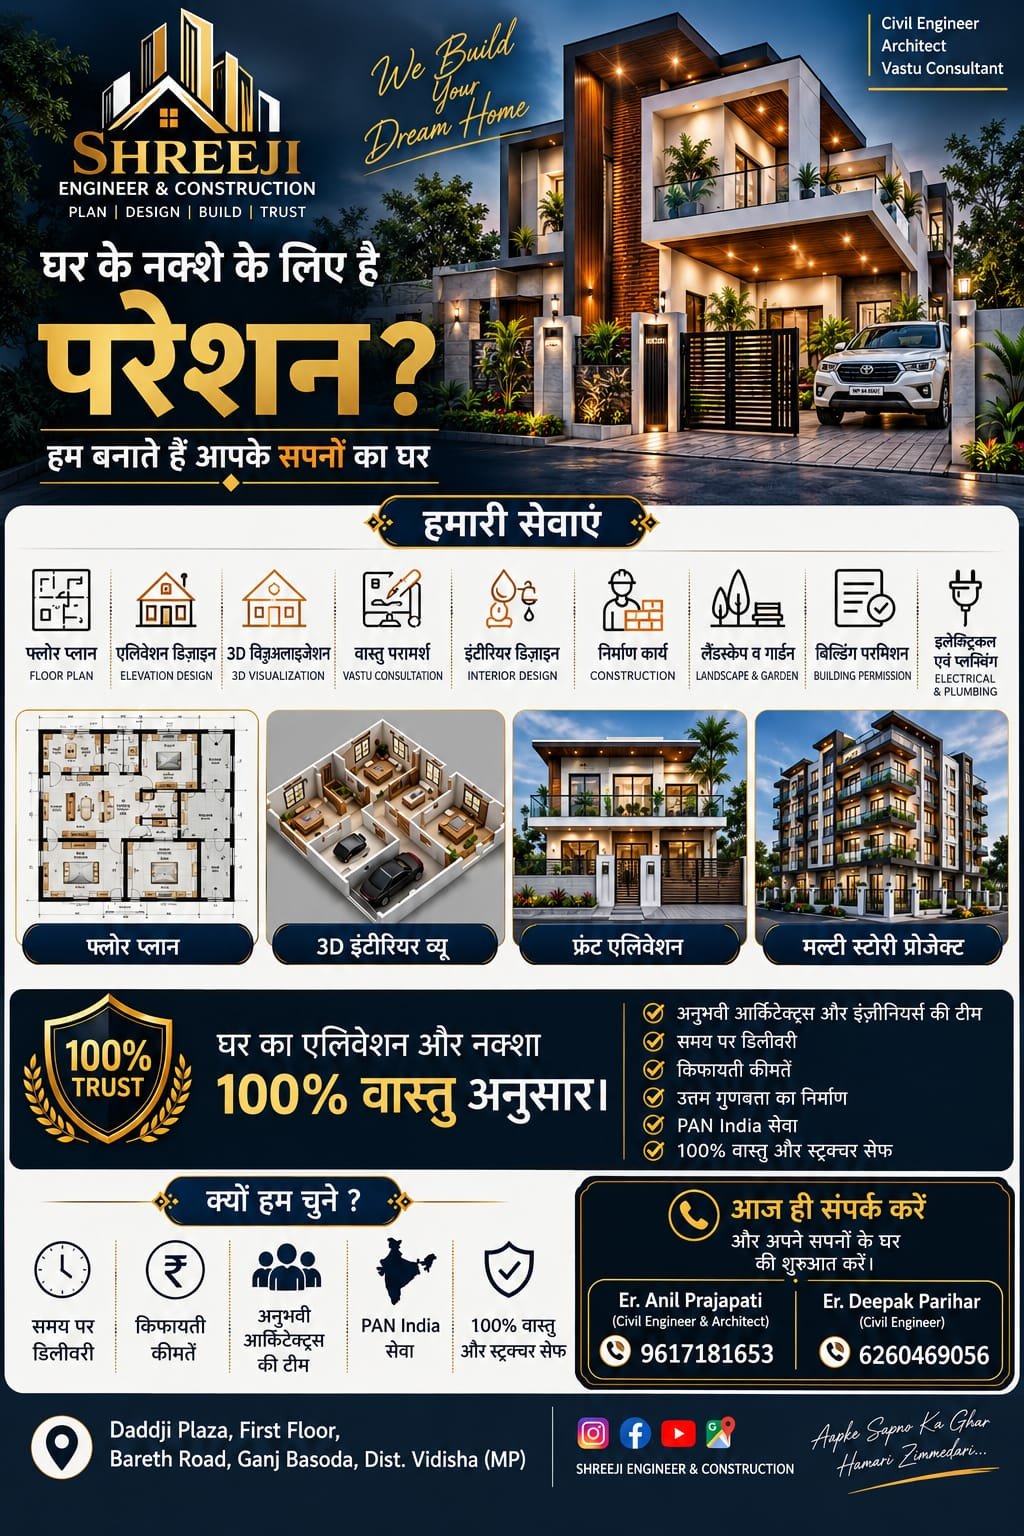
MUST CONTACT US
Inquire
MUST CONTACT US SOON
Inquire
BOOKING OPEN NOW
Inquire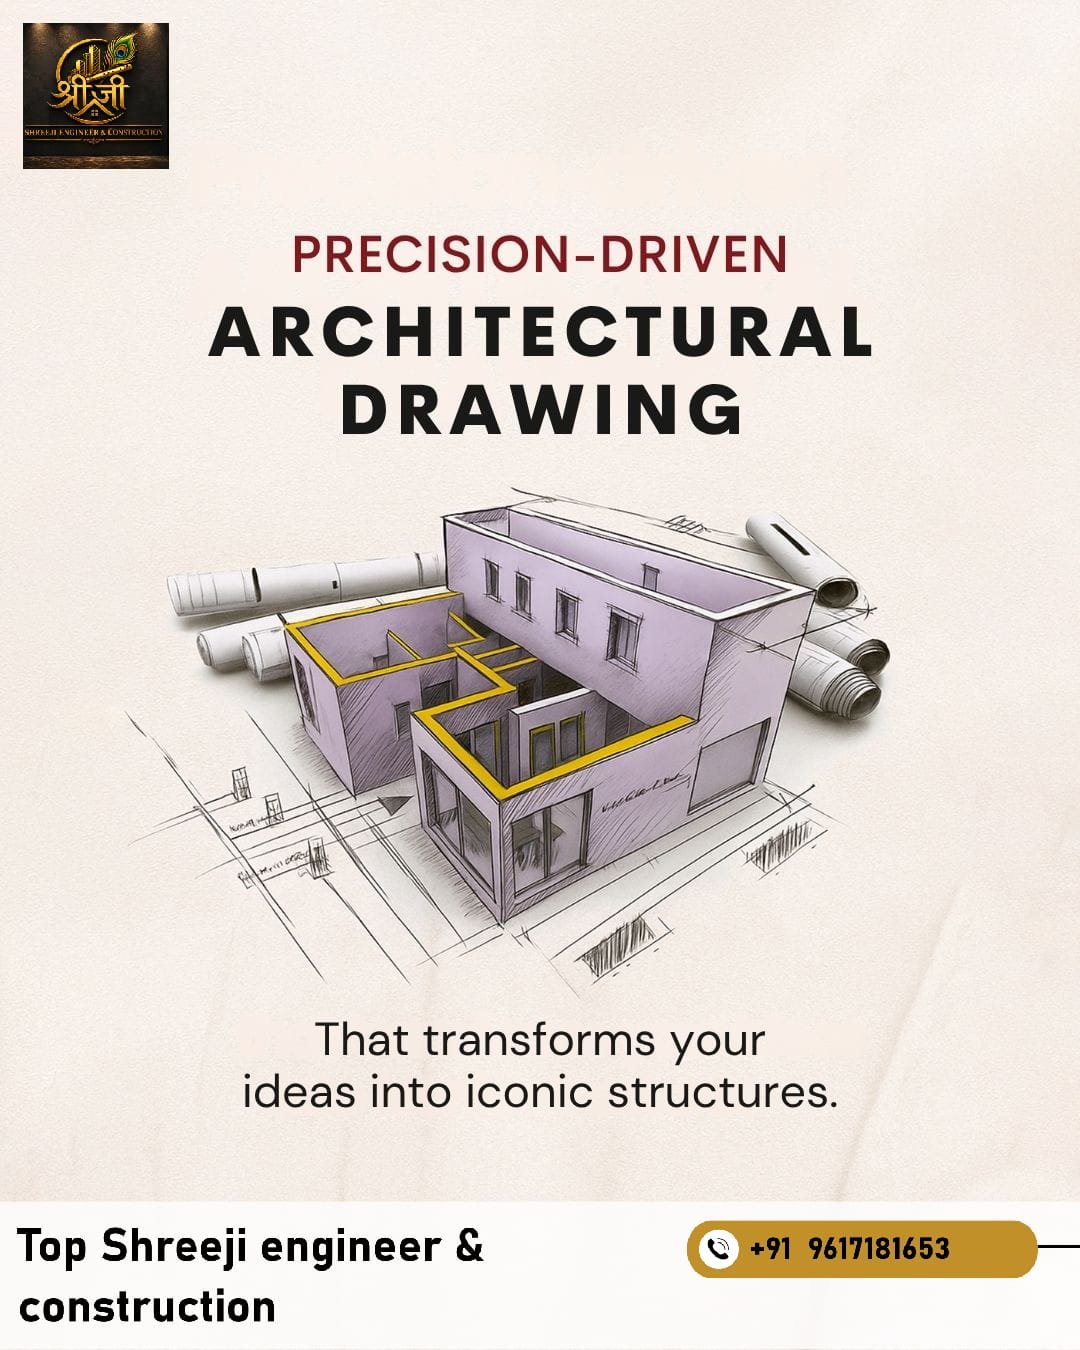
BOOK NOW
Inquire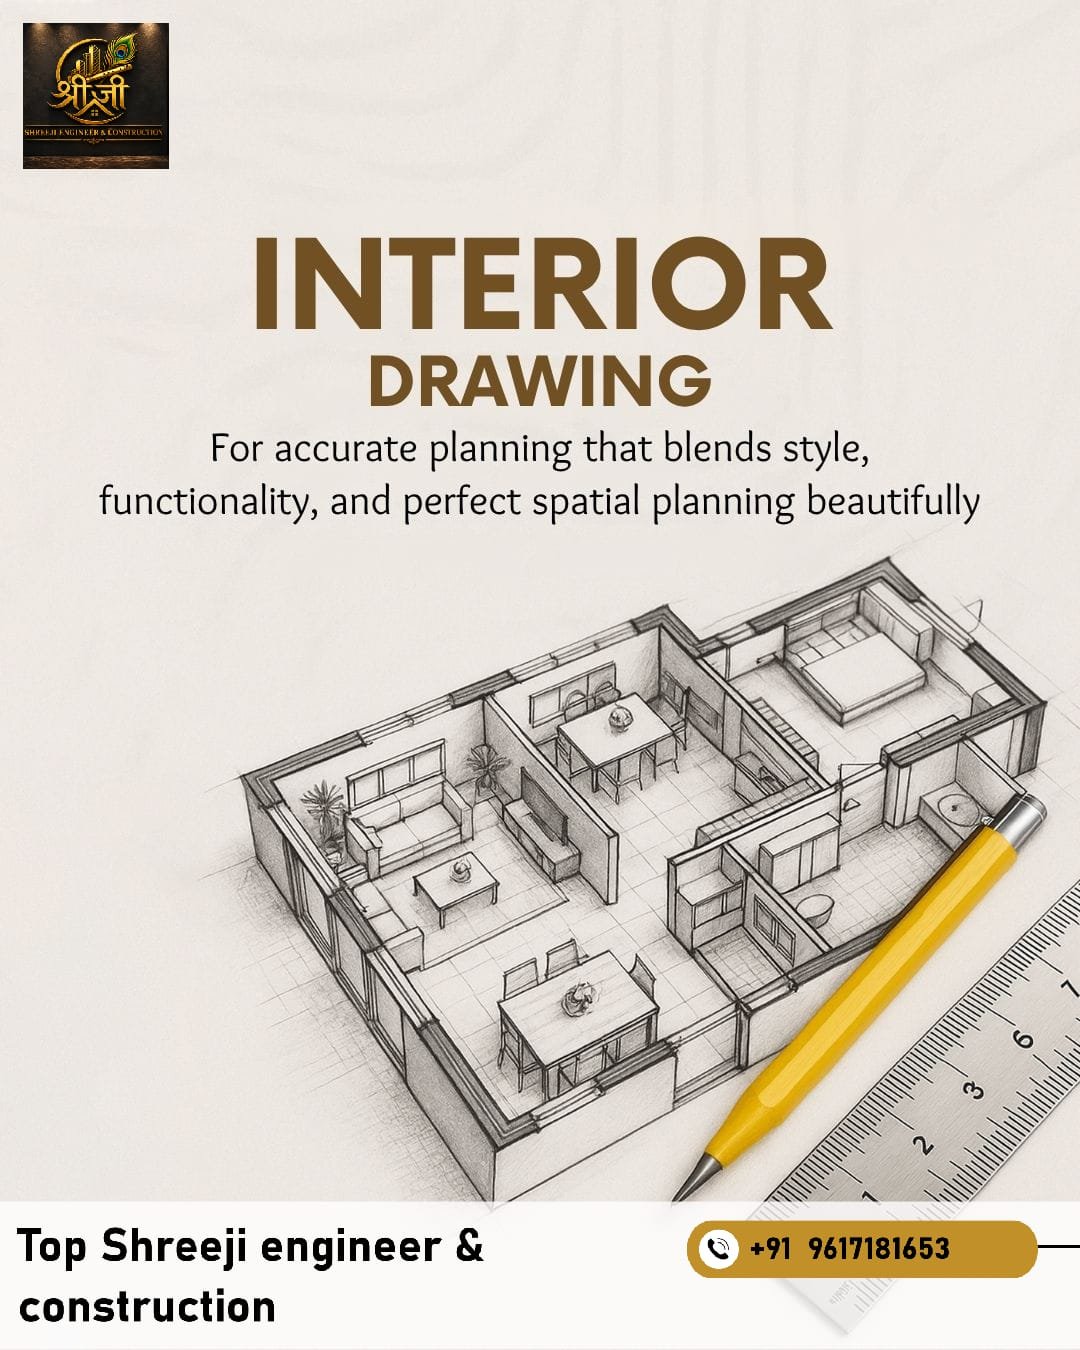
BOOK NOW
Inquire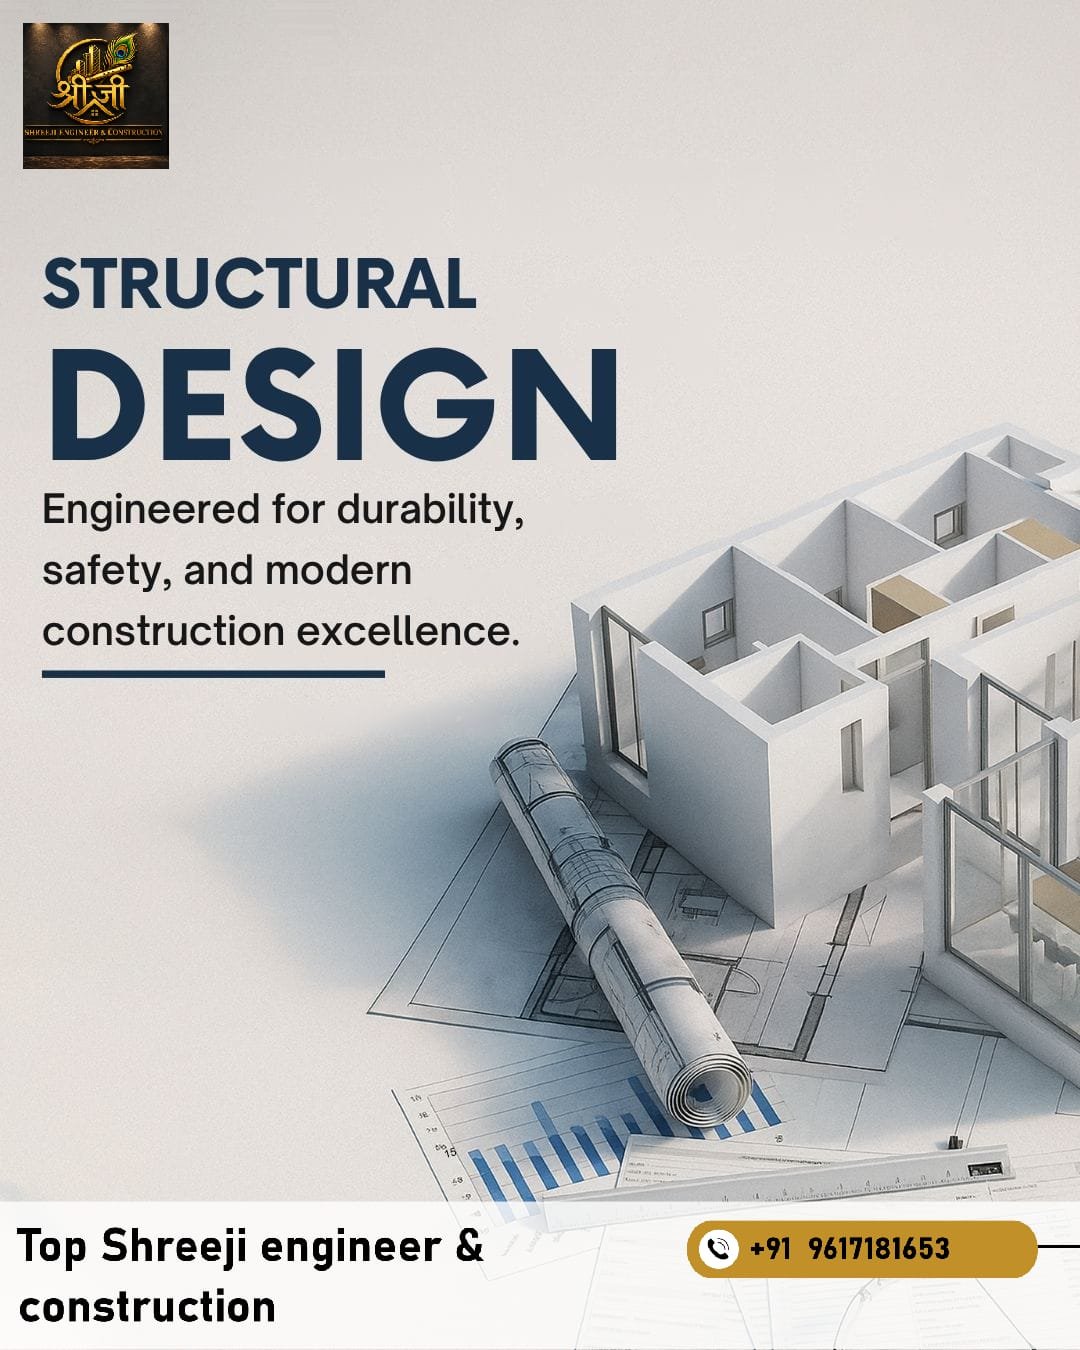
BOOK NOW
Inquire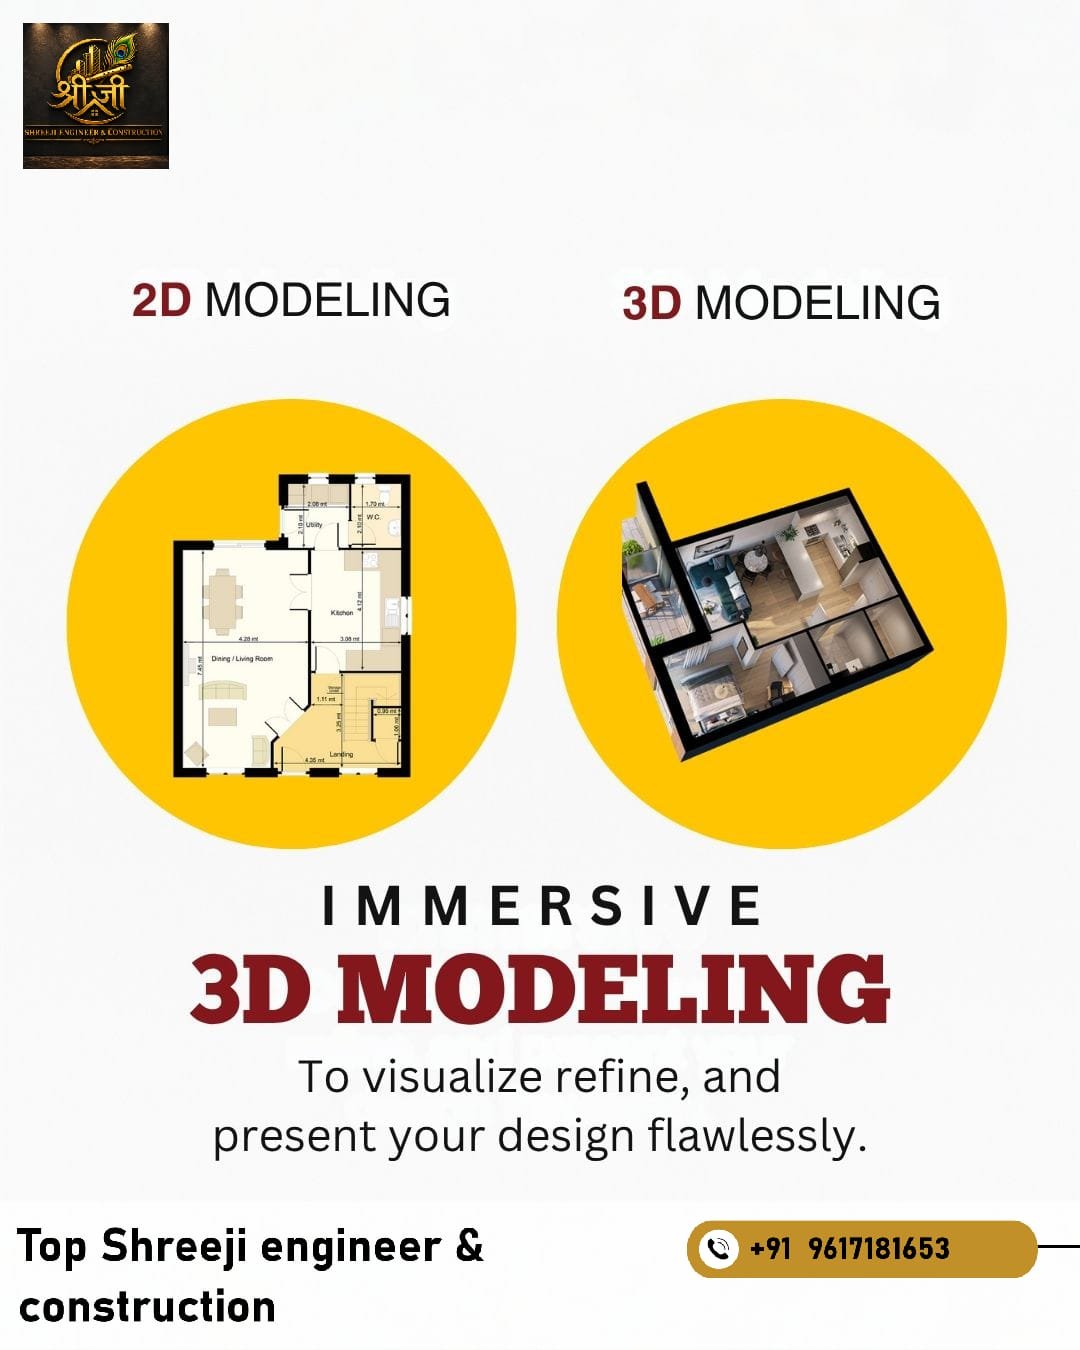
3D MODULATION
Inquire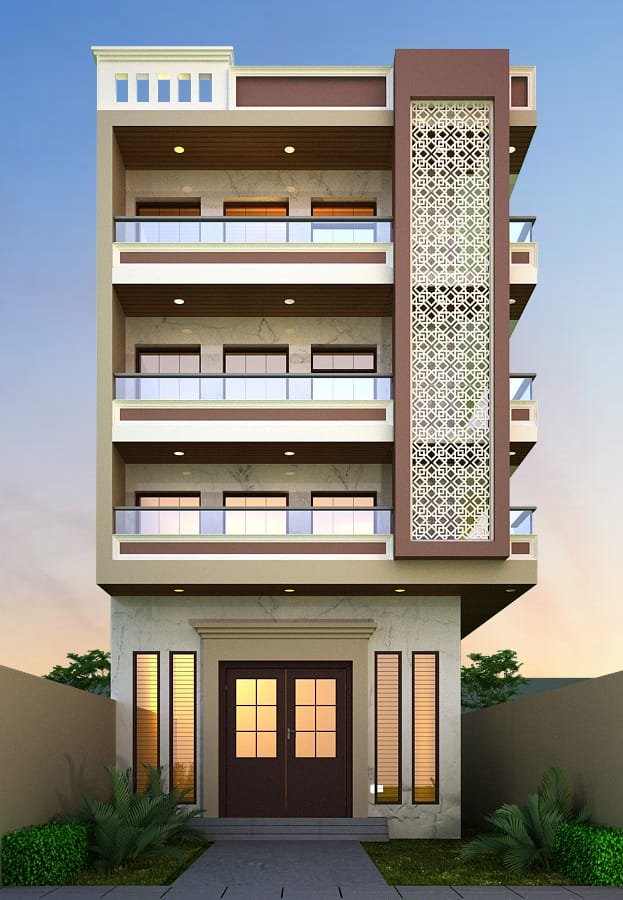
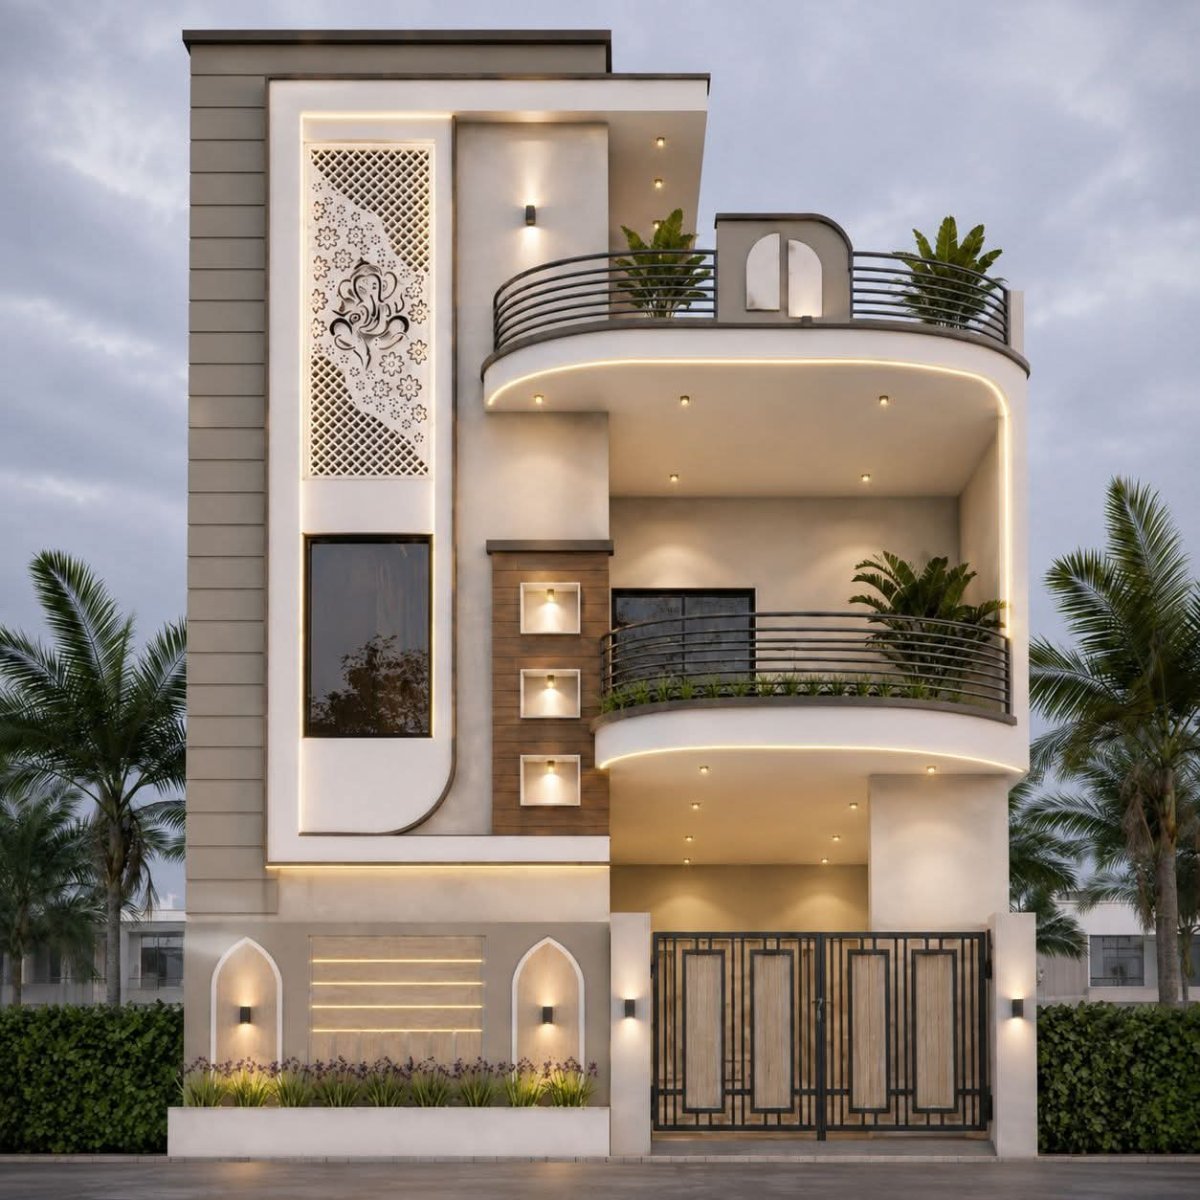
HOME DESIGN
Inquire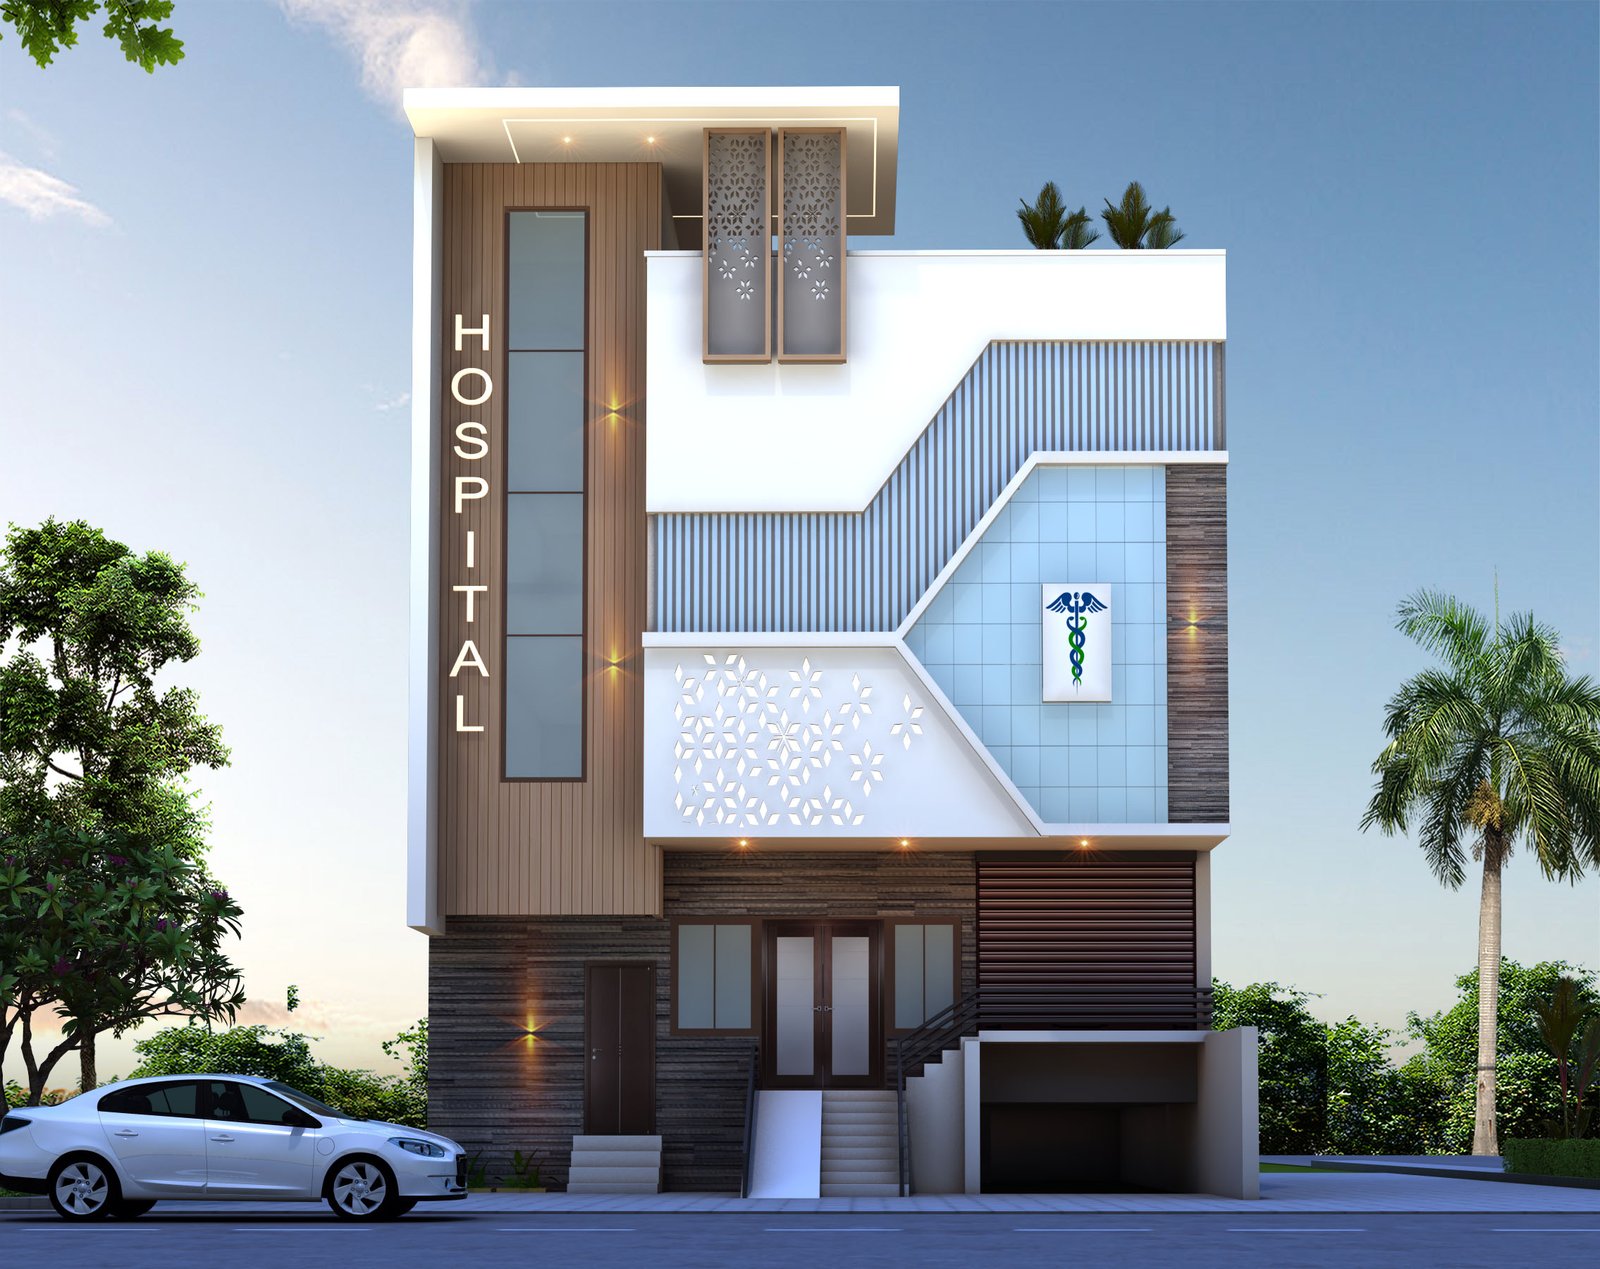
HOSPITAL PROJECT
Inquire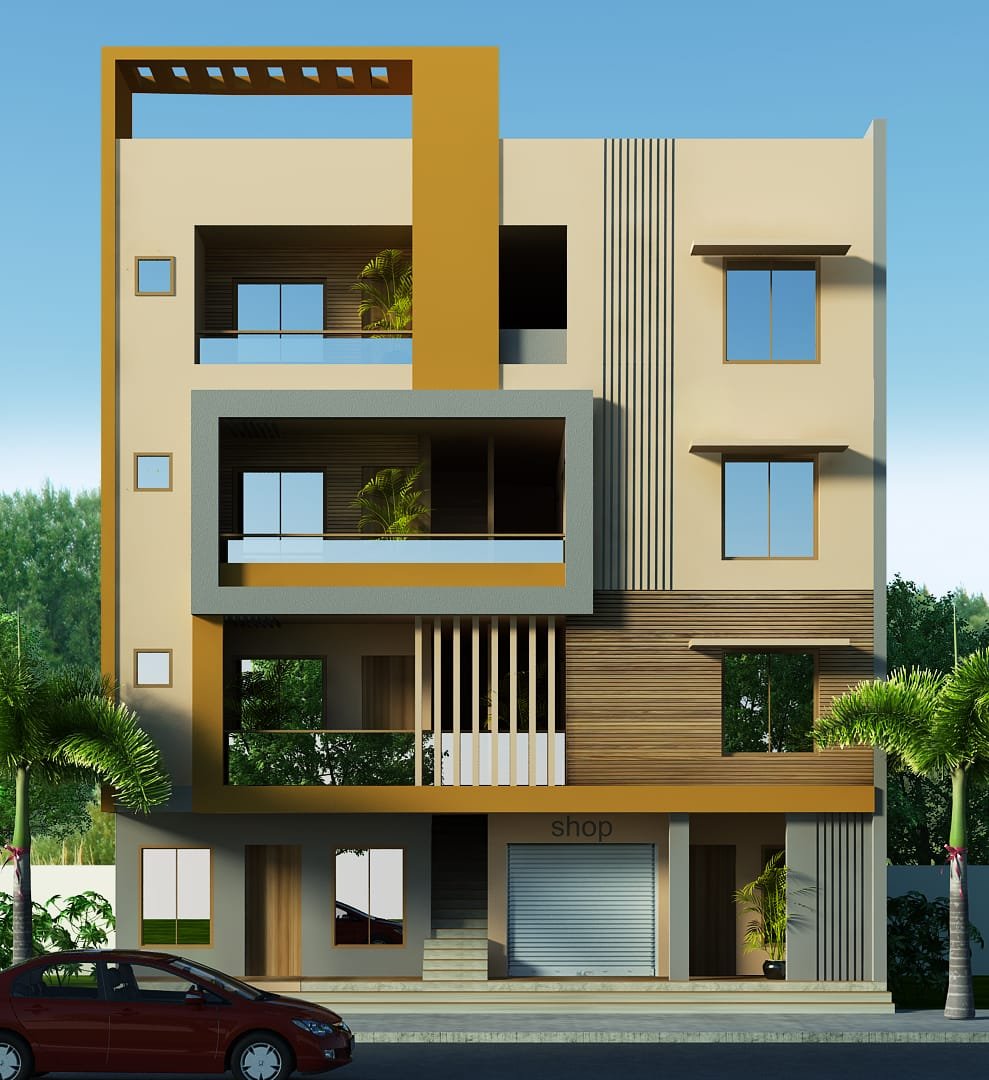
OUR PROJECT
Inquire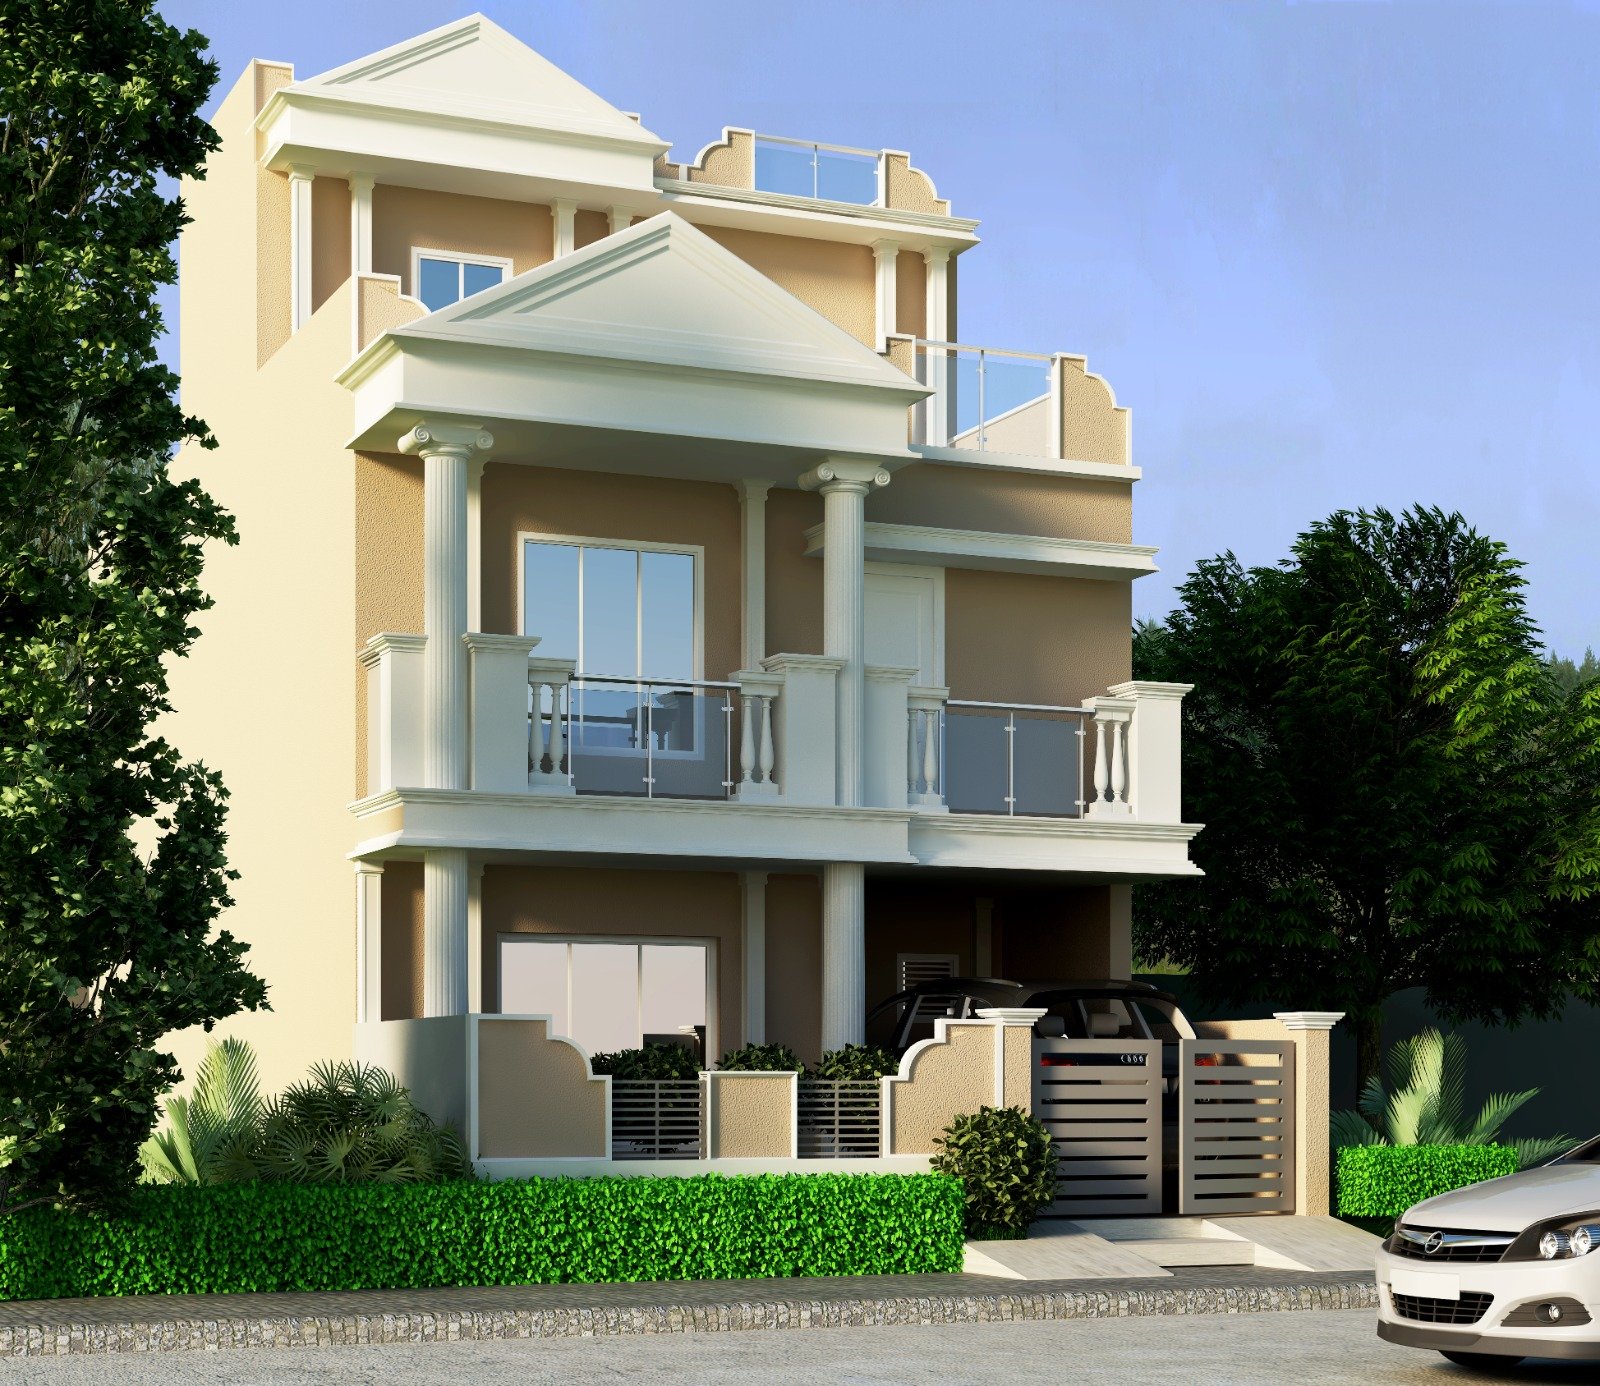
OUR PROJECT
Inquire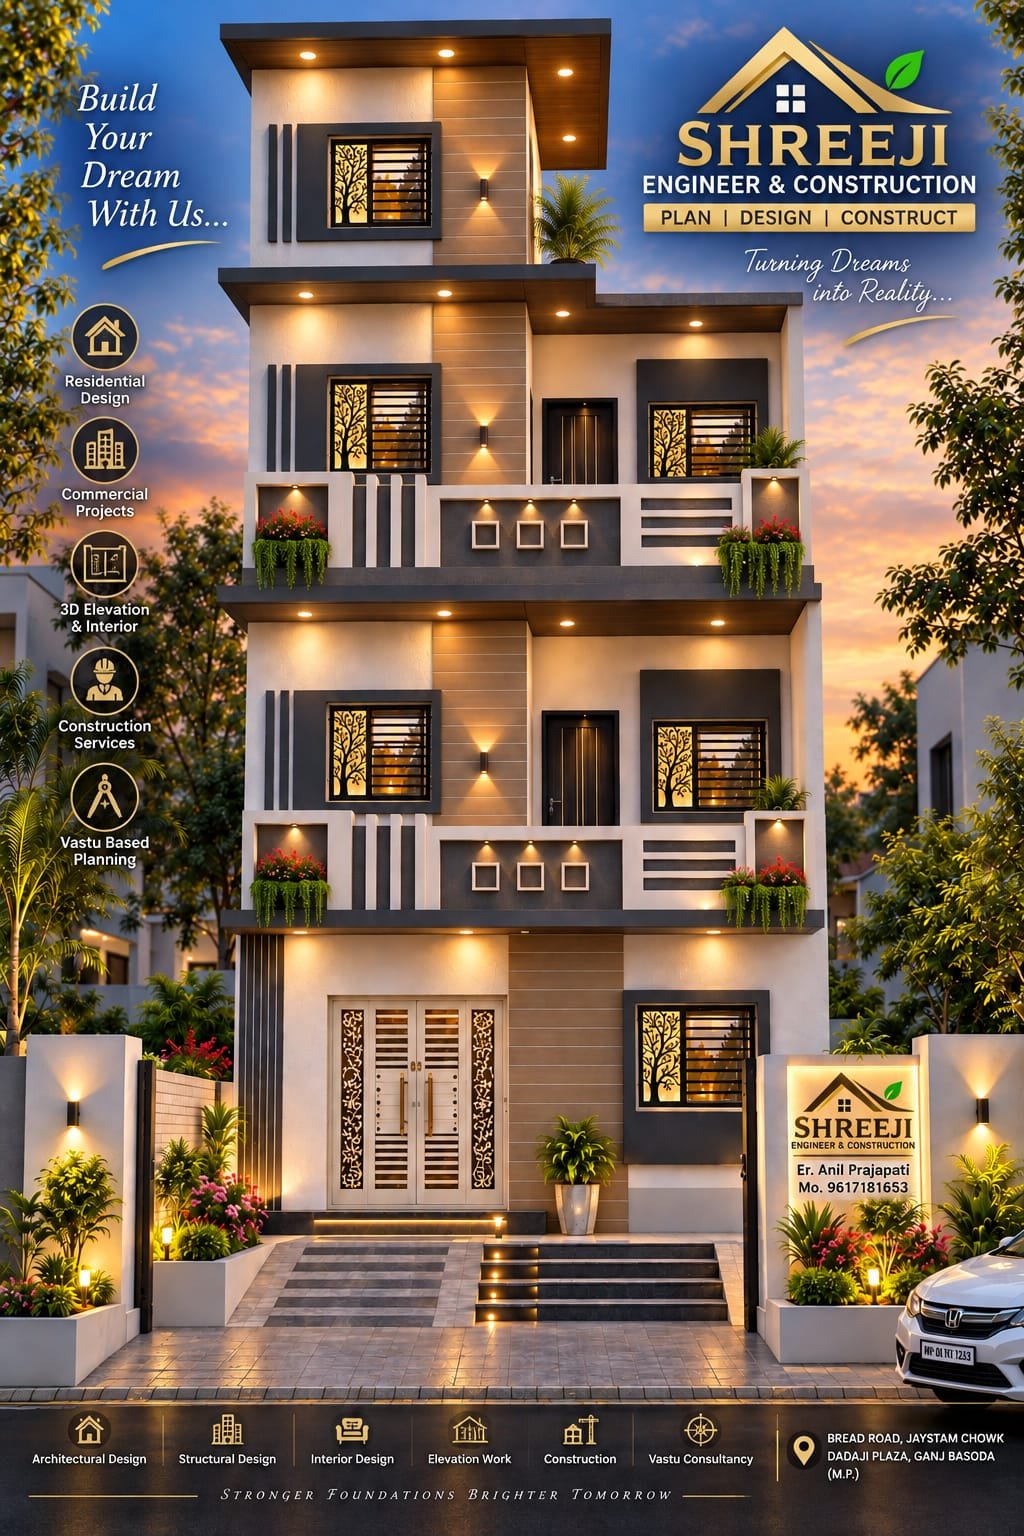
HOME DESIGN
Inquire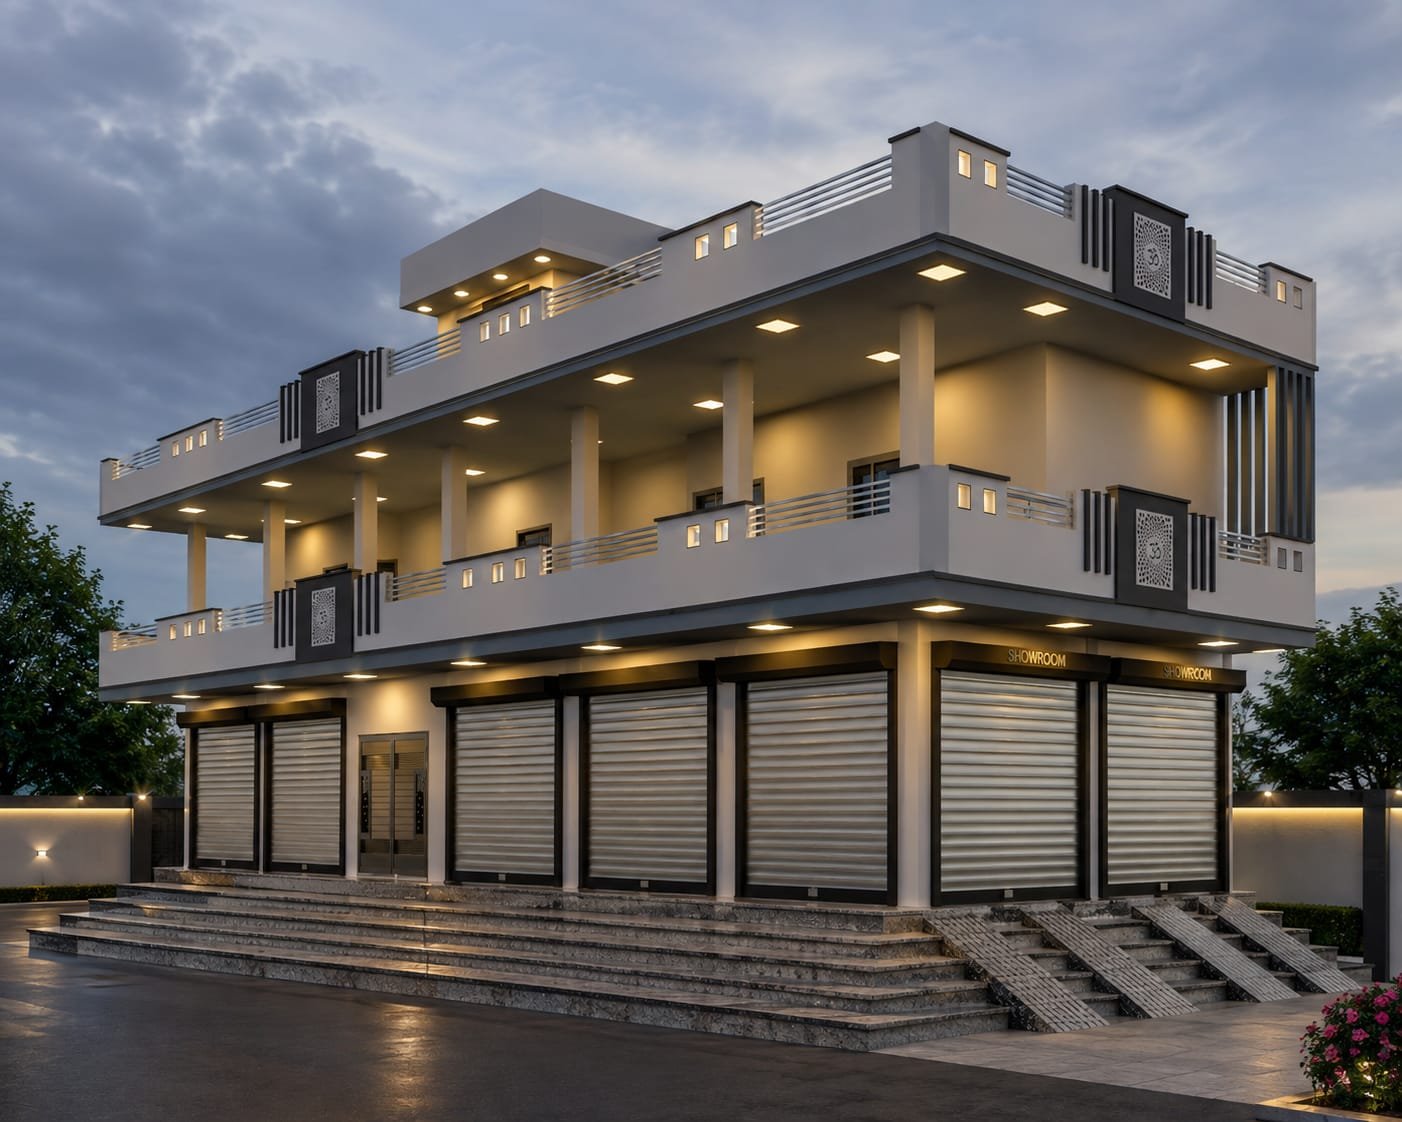
HOME DESIGN
Inquire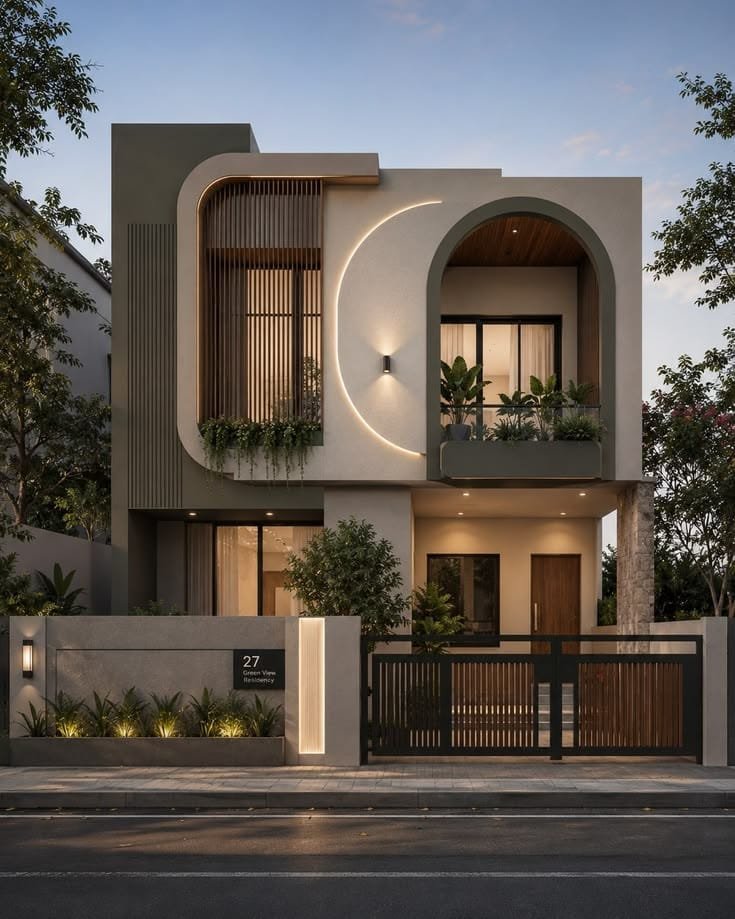
HOME DESIGN
Inquire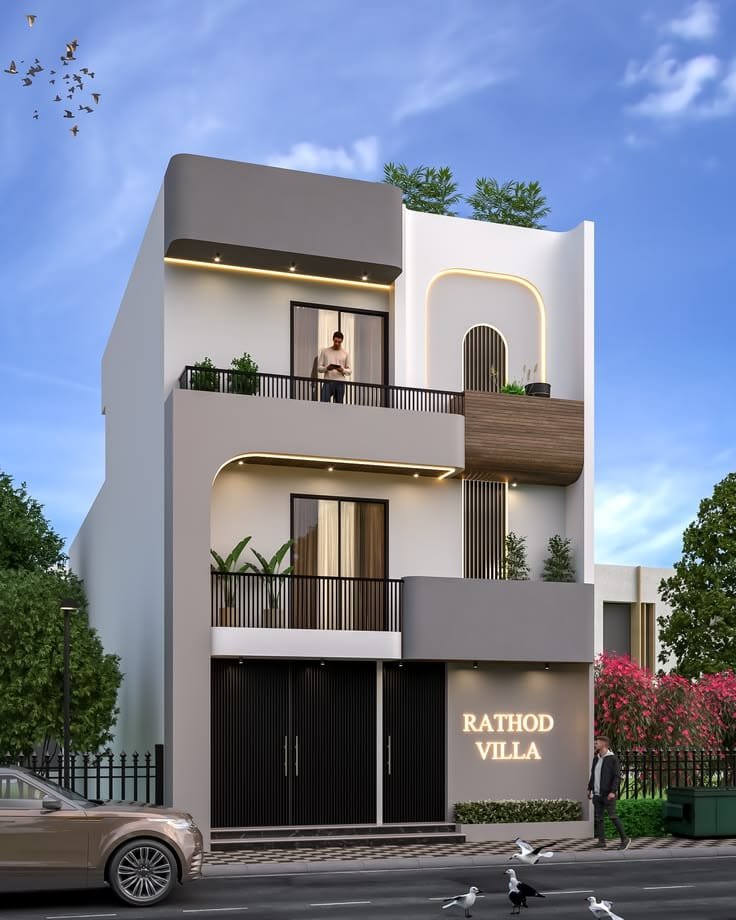
HOME DESIGN
Inquire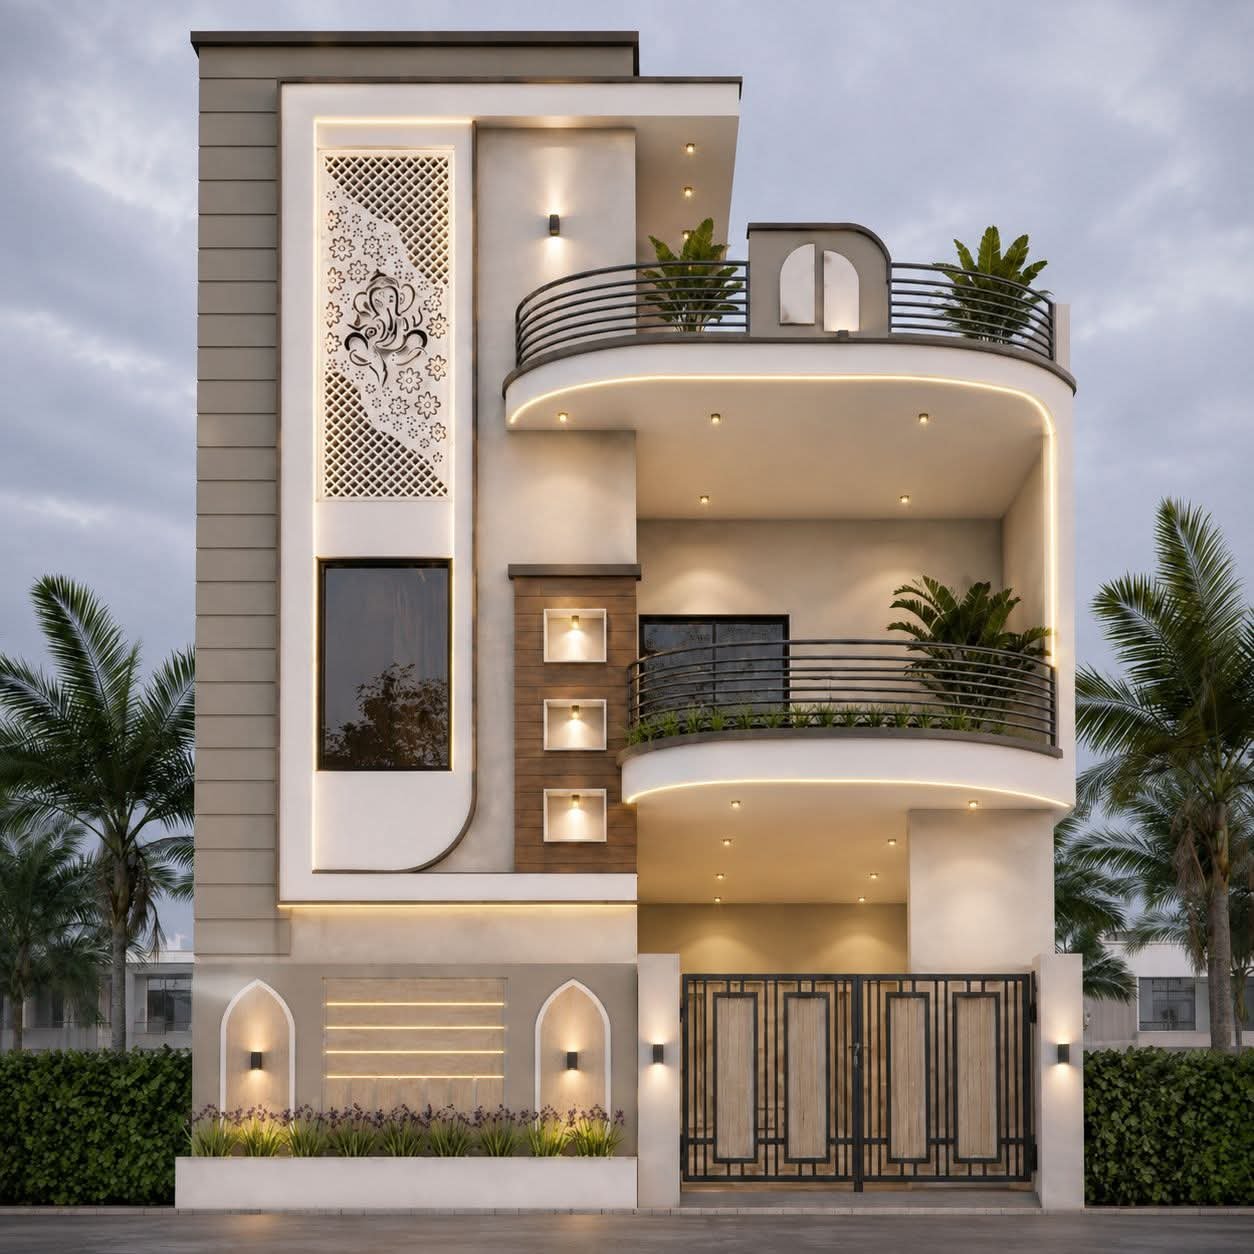
HOME DESIGN
Inquire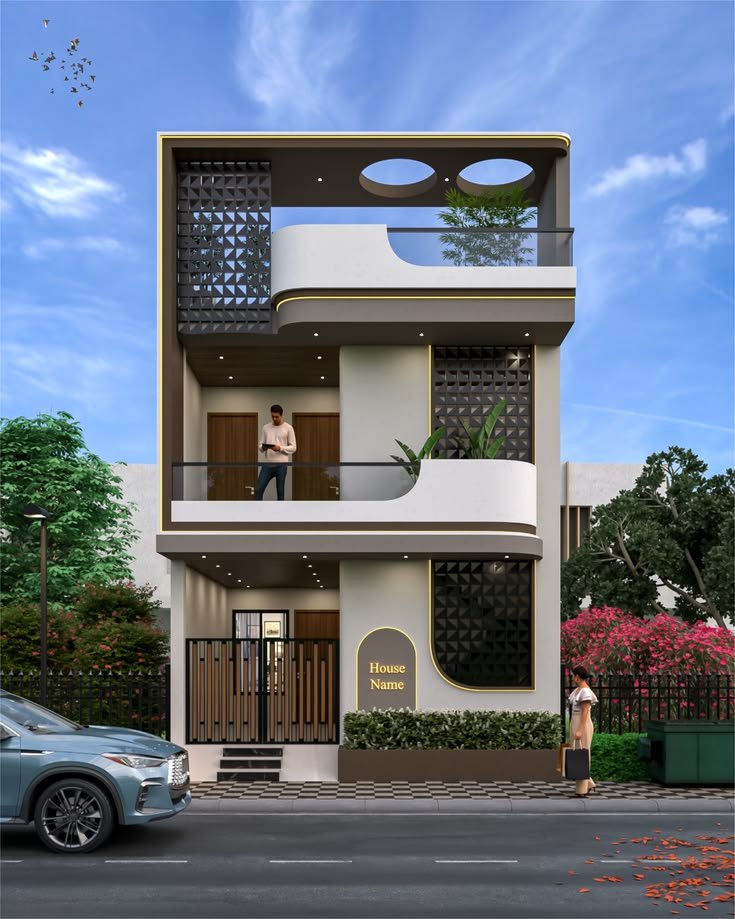
HOME DESIGN
Inquire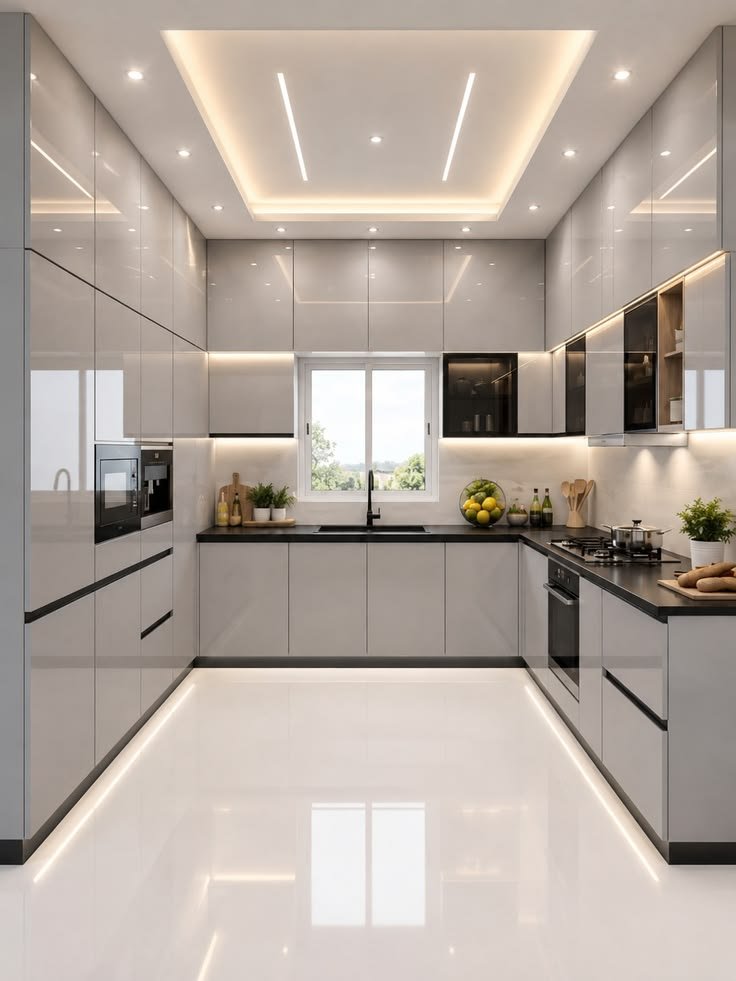
KITCHEN SECTION
Inquire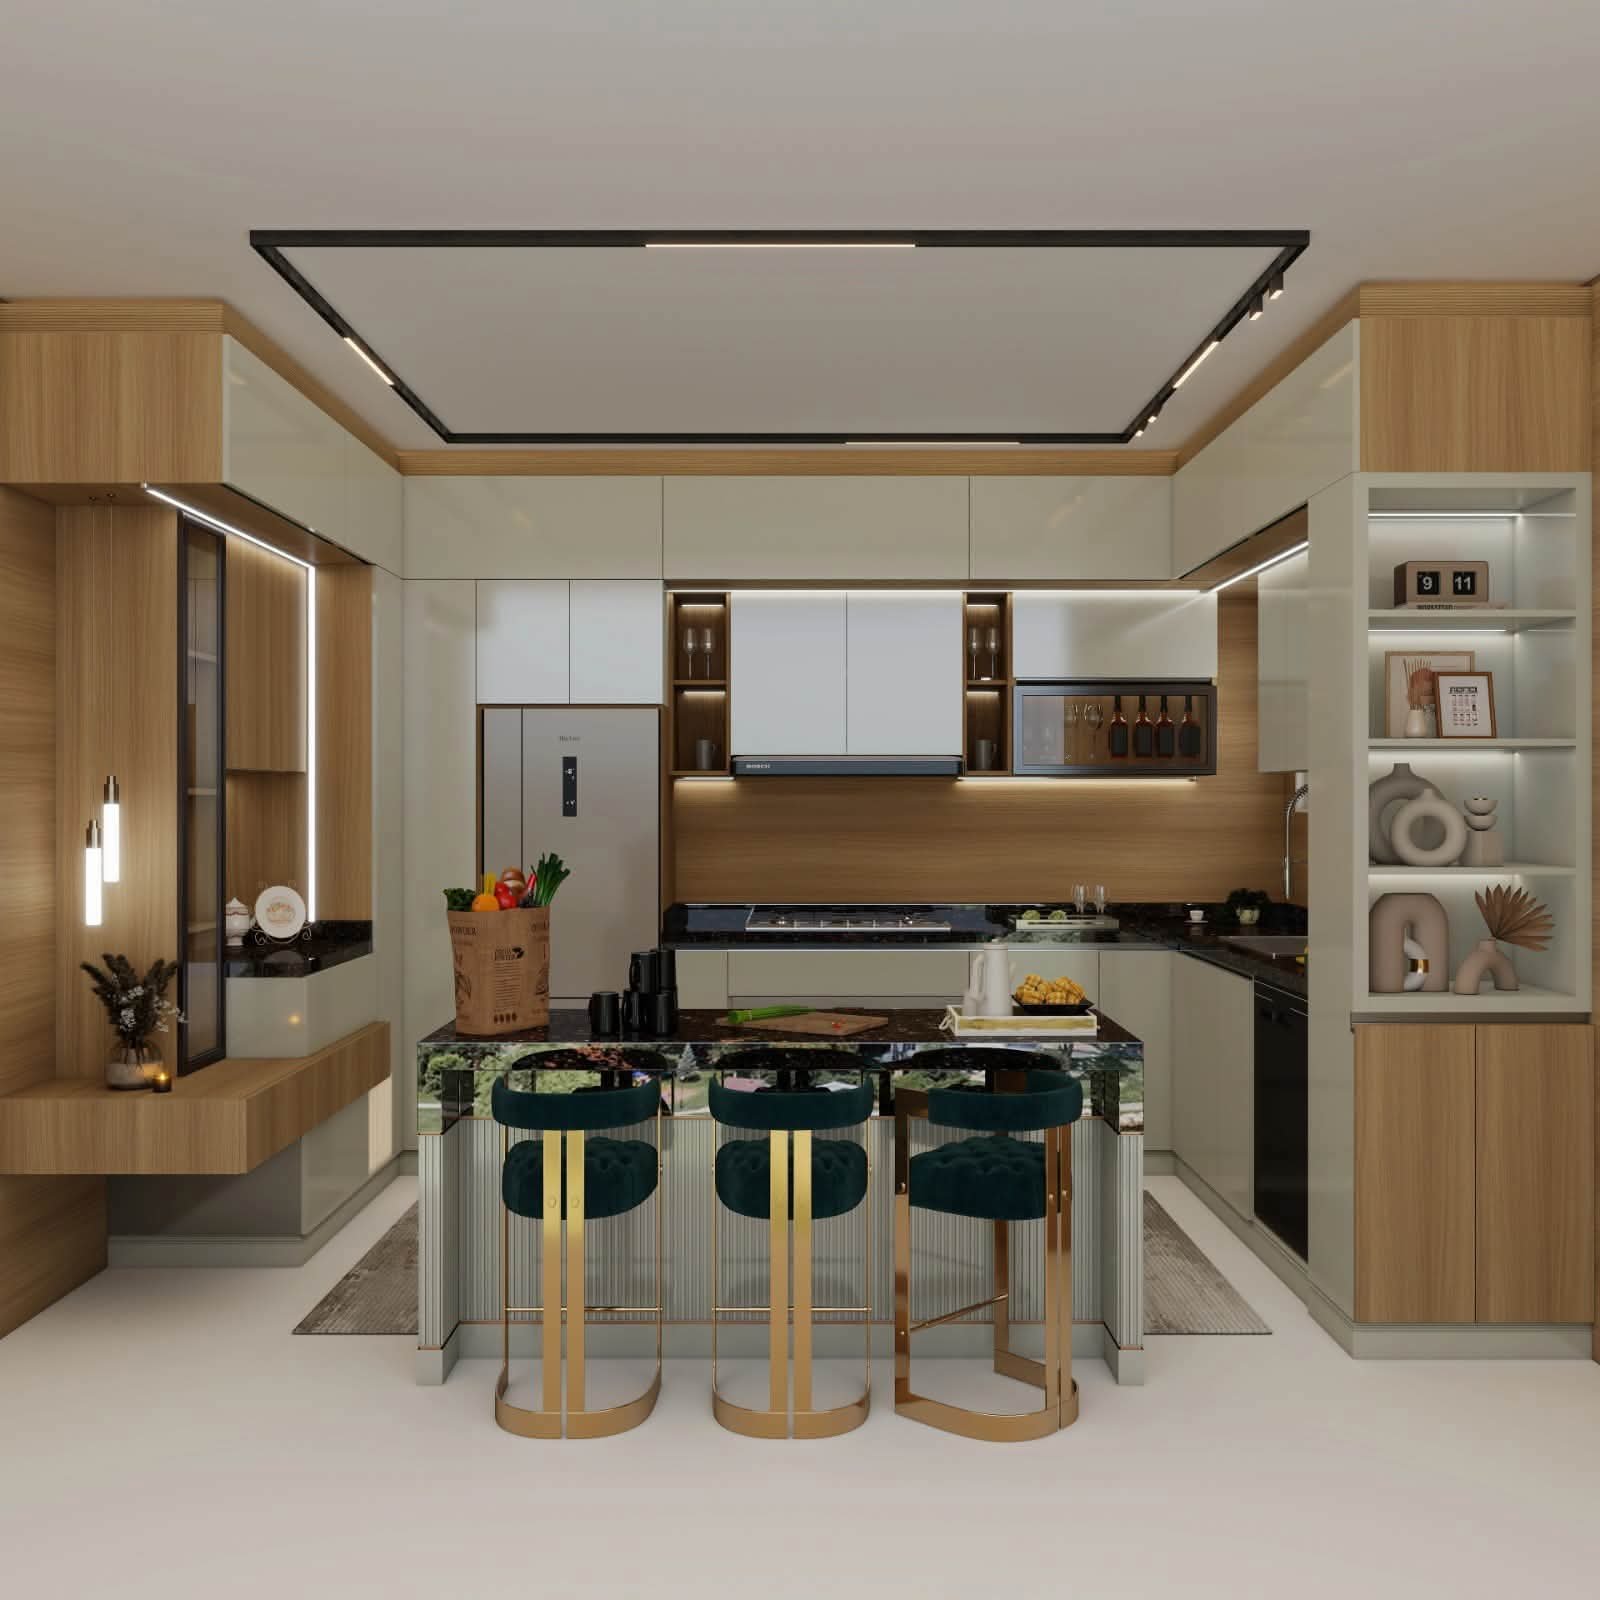
KITCHEN SECTION
Inquire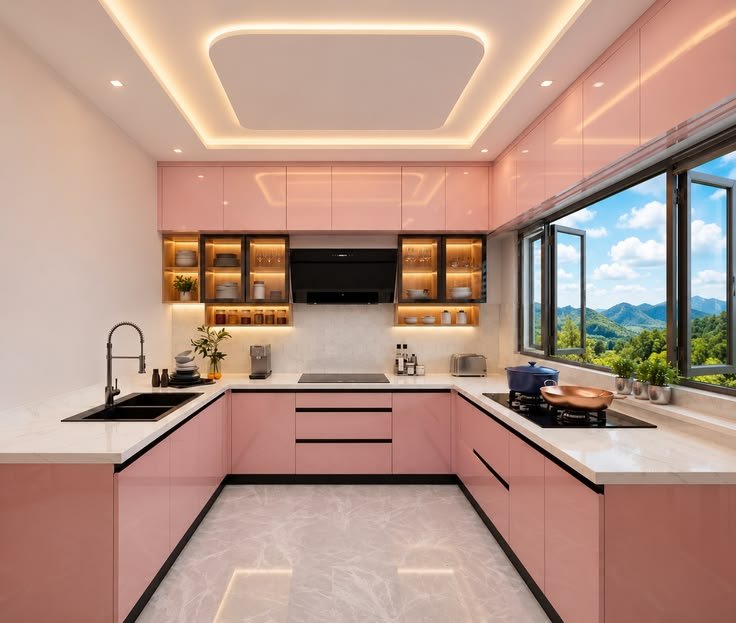
KITCHEN SECTION
Inquire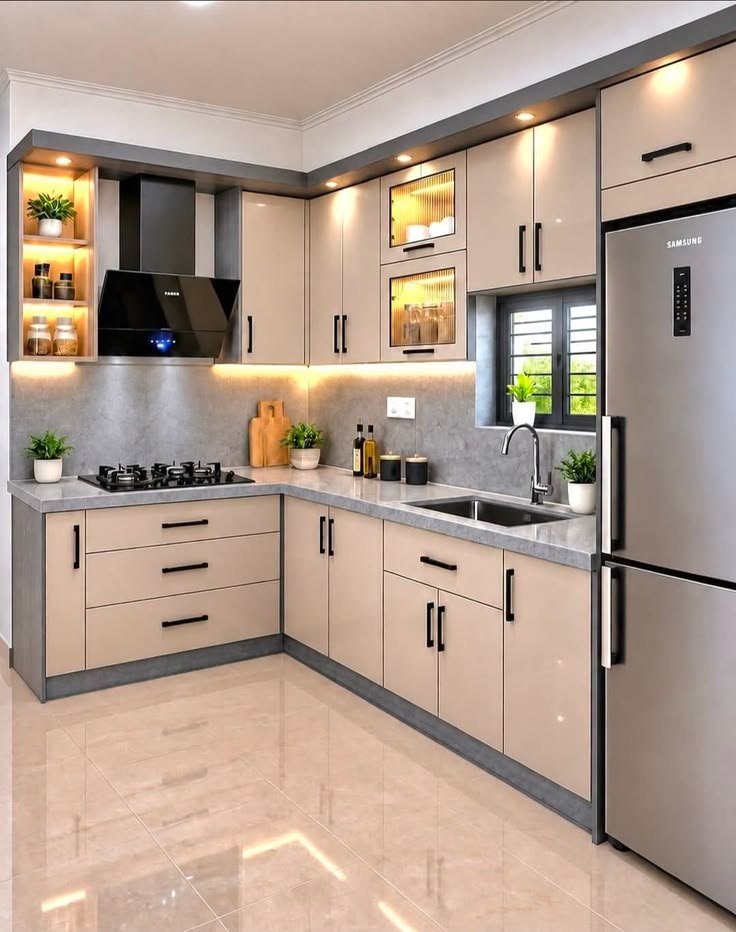
KITCHEN SECTION
Inquire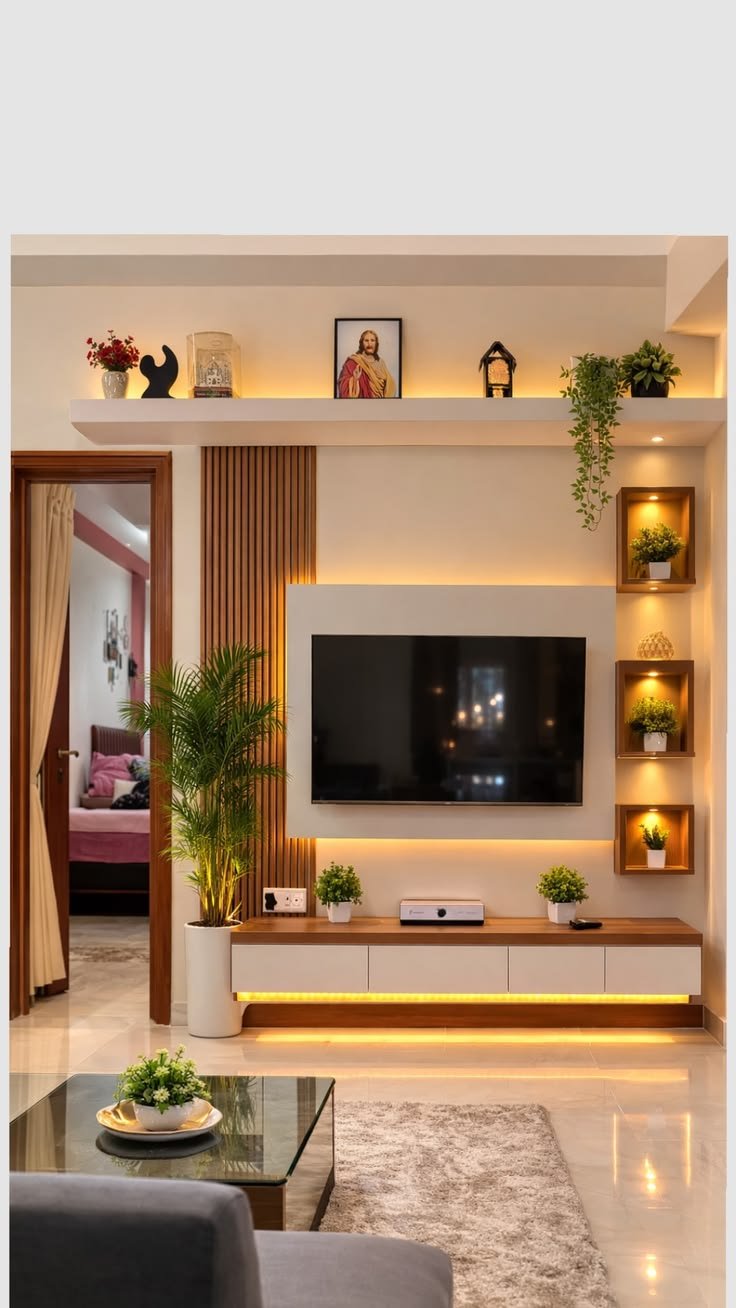
INTERIOR DESIGN
Inquire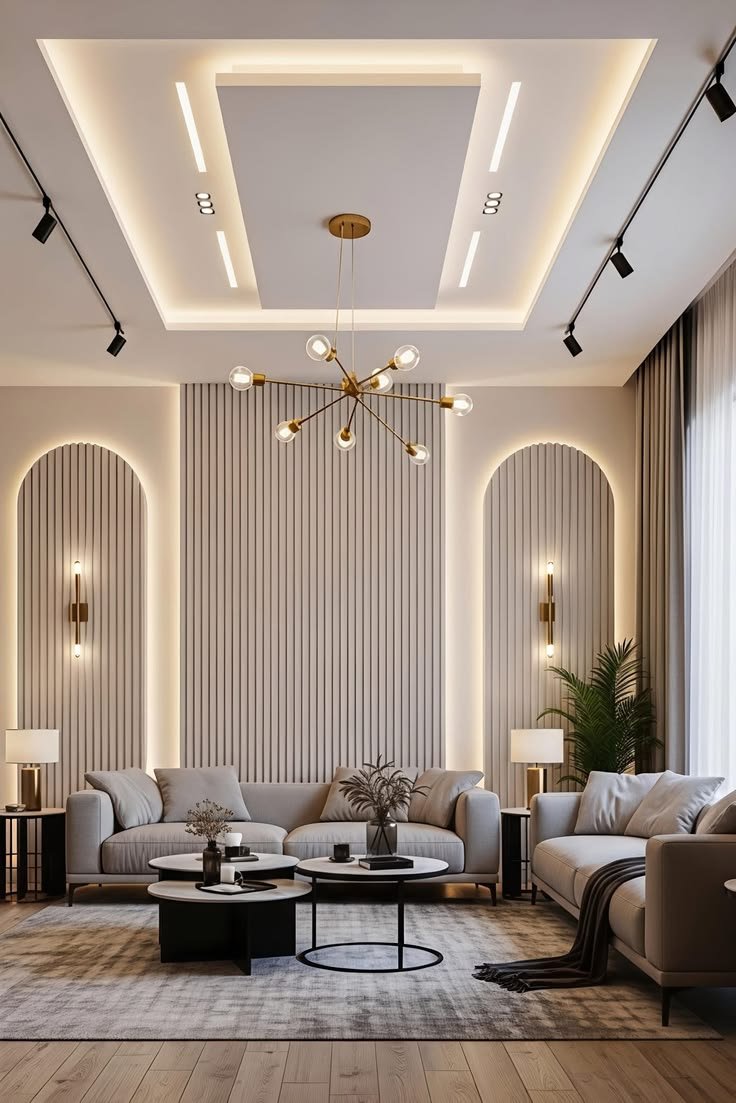
INTERIOR DESIGN
Inquire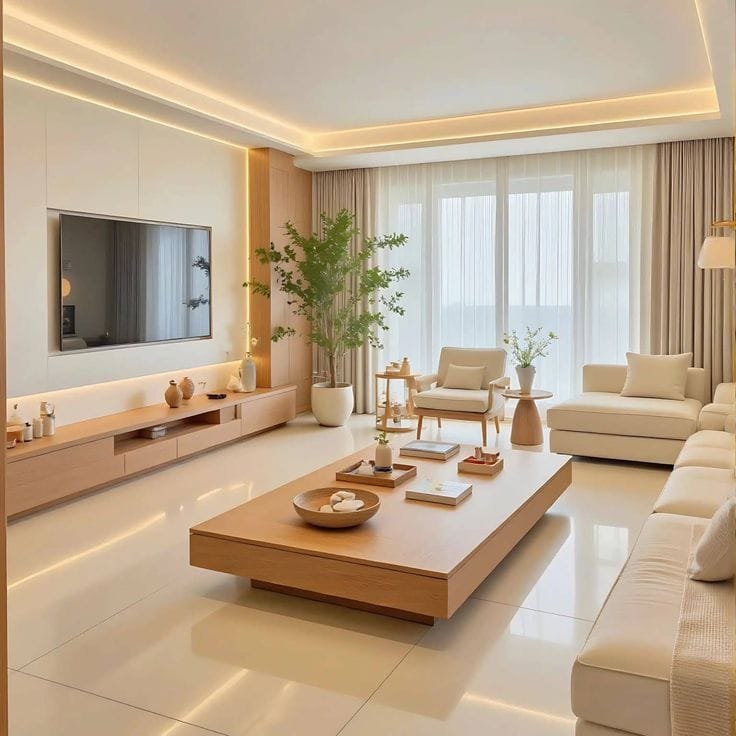

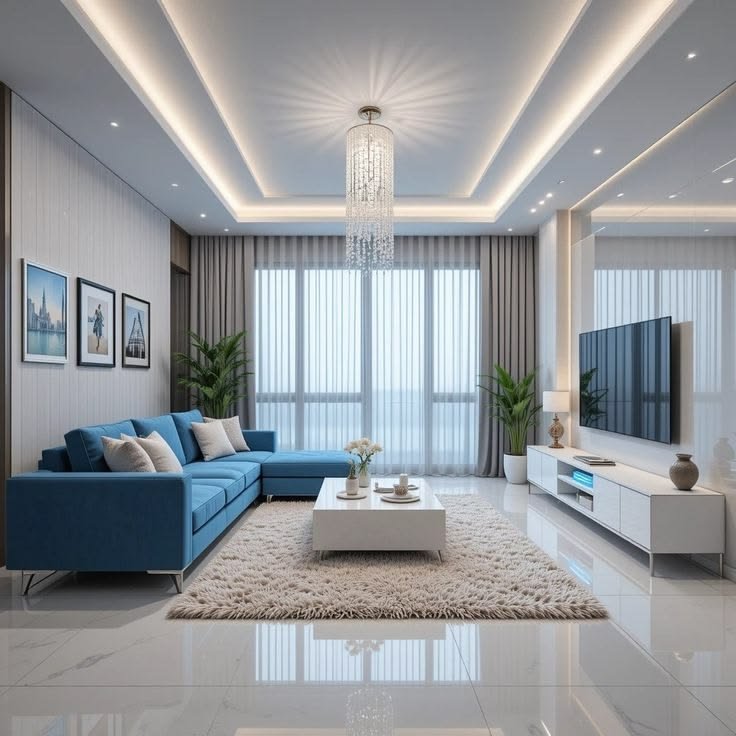
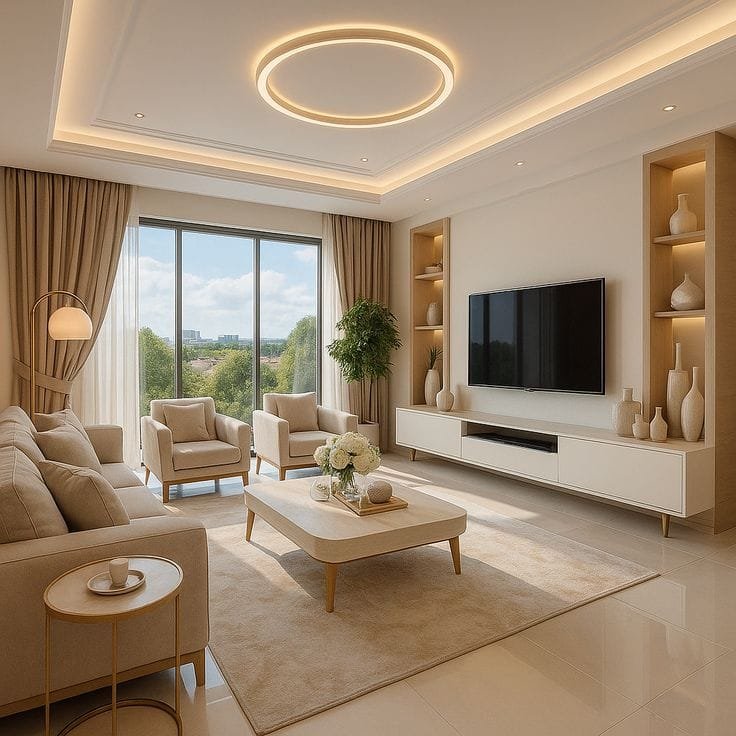
INTERIOR DESIGN
InquireSHREE JI ENGINEER CONSTRUCTION
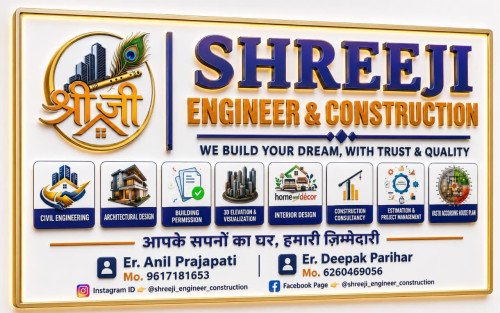
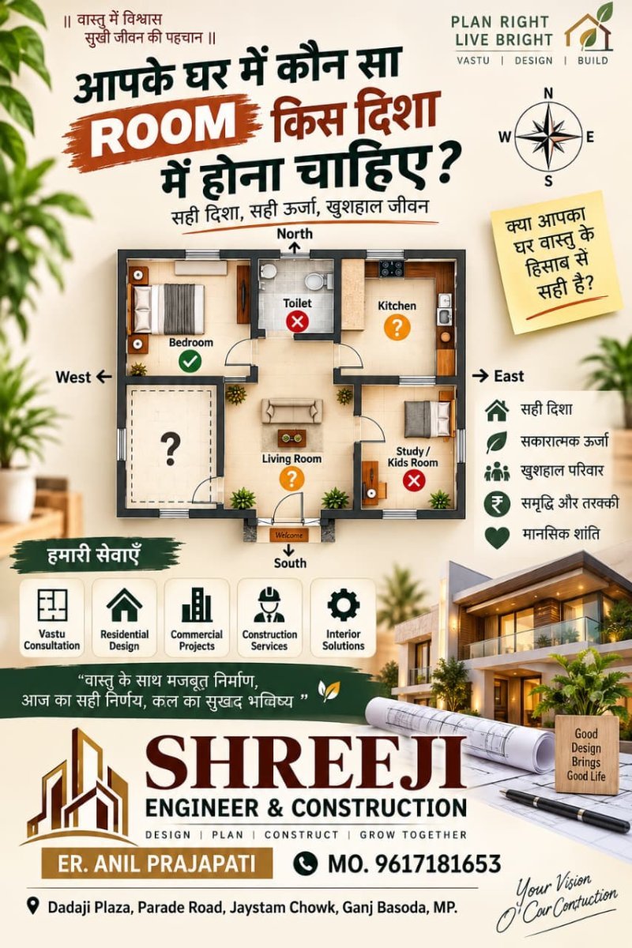
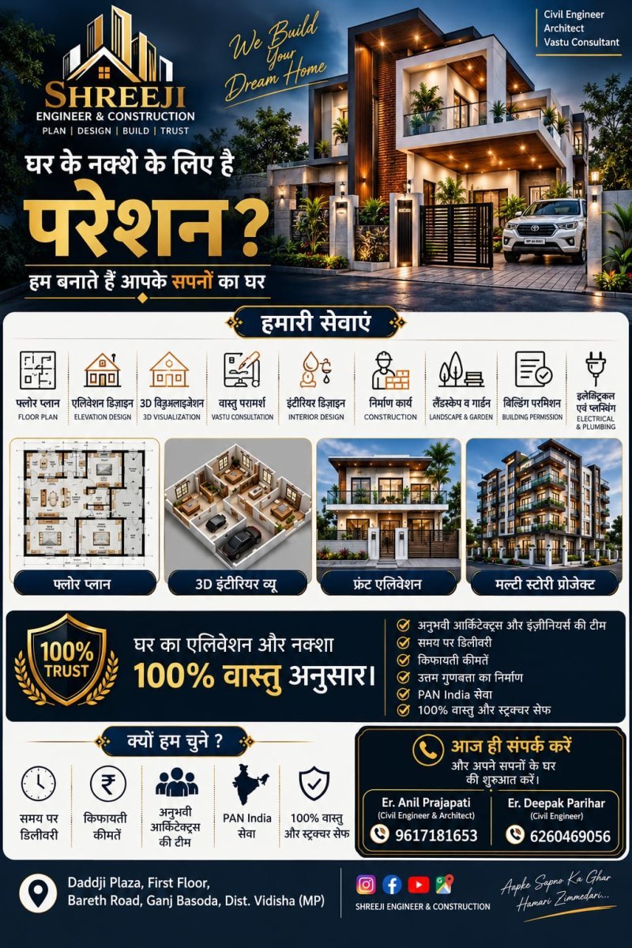
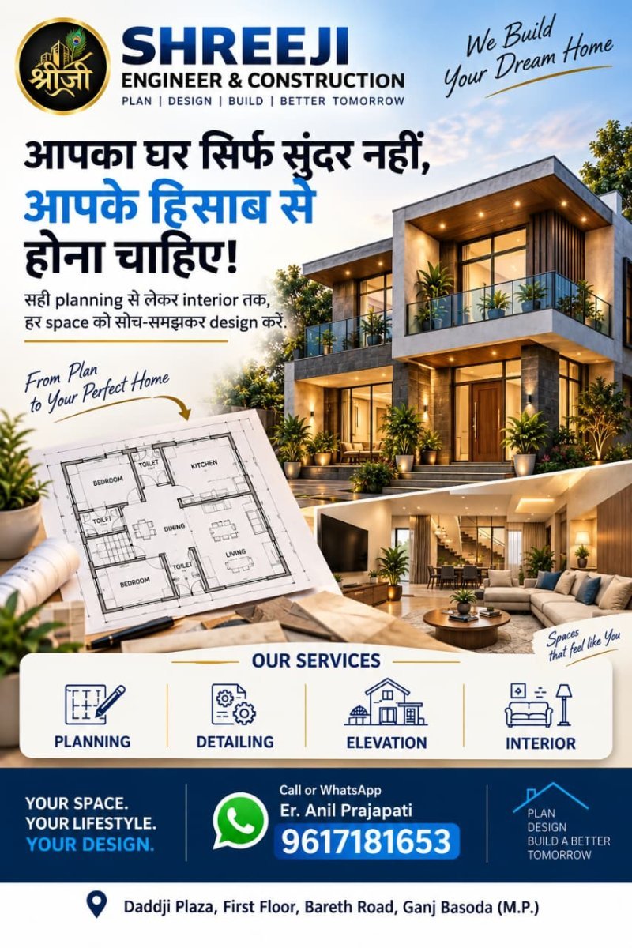
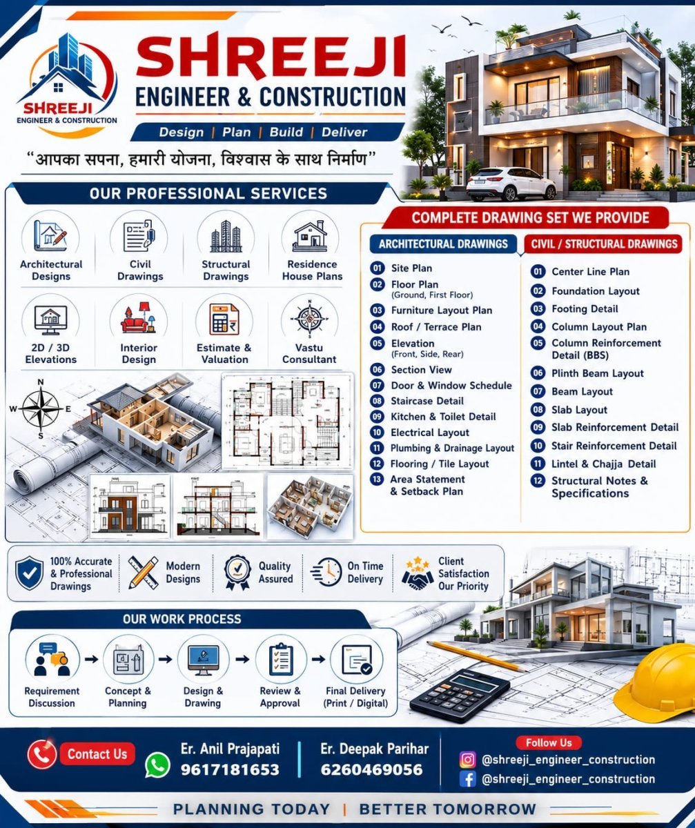
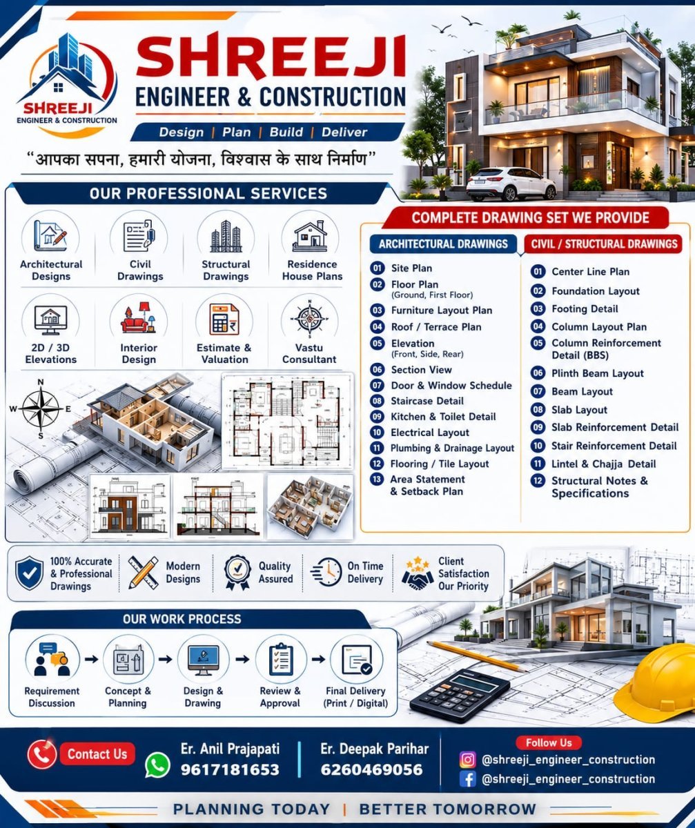
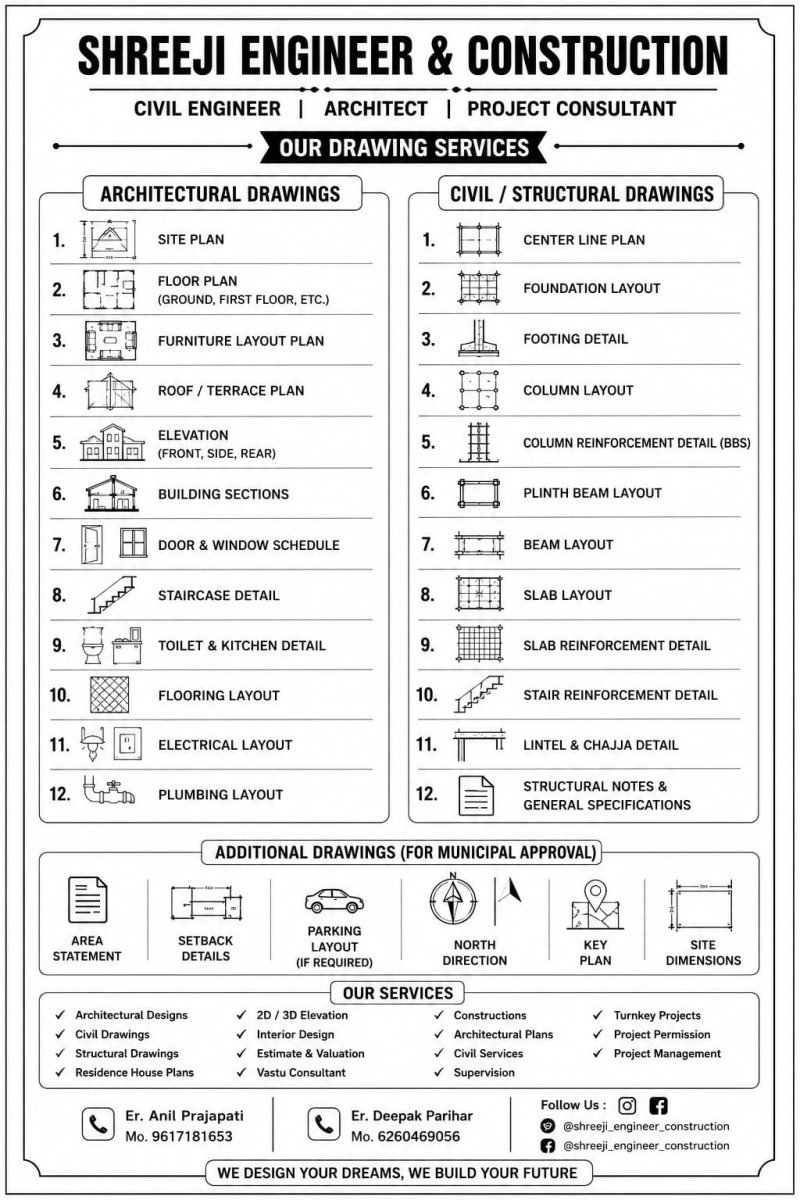
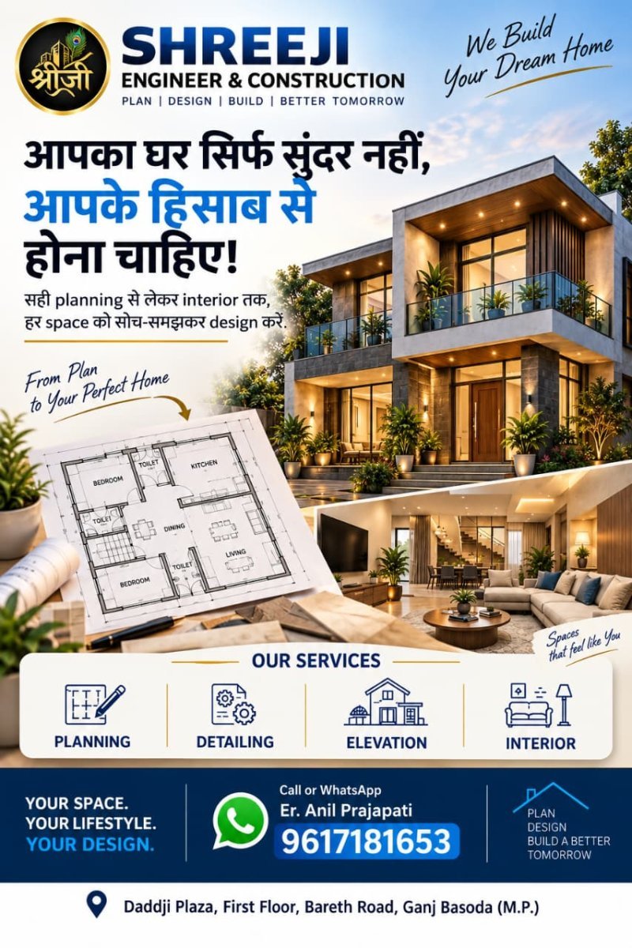
SHREEJI ENGINEER & CONSTRUCTIONWE BUILD YOUR DREAM, WITH TRUST & QUALITY आपके सपनों का घर, हमारी ज़िम्मेदारी WE PROVIDE SERVICES - * CIVIL ENGINEERING* ARCHITECTURAL DESIGN* BUILDING PERMISSION* 3D ELEVATION & VISUALIZATION* home and décorINTERIOR DESIGN* CONSTRUCTION CONSULTANCY* ESTIMATION & PROJECT * MANAGEMENT *VASTU ACCORDING HOUSE PLAN OUR EXPERT SERVICES YOUR VISION, OUR ENGINEERING, PERFECT RESULTS #CONSTRUCTION SERVICES End-to-end construction solutions with quality assurance and timely delivery. #ARCHITECTURAL SERVICES Creative and functional architectural designs that blend aesthetics. with practicality. #CIVIL ENGINEER SERVICES Structural design, planning and execution with precision and engineering excellence. #VASTU SERVICES Vastu-compliant plans for harmony, prosperity and positive energy in every space. #PROJECTS MANAGEMENT Efficient project management ensuring smooth execution from concept to completion. #ARCHITECTURAL DRAWINGS CIVIL/STRUCTURAL DRAWINGS 01 Site Plan 02 Floor Plan (Ground, First Floor). 03 Furniture Layout Plan 04 Roof / Terrace Plan 05 Elevation (Front, Side, Rear) 06 Section View 07 Door & Window Schedule Staircase Detail Kitchen & Toilet Detail Electrical Layout Plumbing & Drainage Layout Flooring / Tile Layout Area Statement & Setback Plan #CIVIL & STRUCTURAL DRAWING 01 Center Line Plan 02 Foundation Layout 03 Footing Detail 04 Column Layout Plan 05 Column Reinforcement Detail (BBS) 06 Plinth Beam Layout 07 Beam Layout 08 Slab Layout 09 Slab Reinforcement Detail 10 Stair Reinforcement Detail 11 Lintel & Chajja Detail 12 Structural Notes & Specifications
Why choose us
100% Accurate & Professional Drawings Modern Designs Quality Assured On Time Delivery Client Satisfaction Our Priority
Contact
Find us
Get directionsGallery

Send an enquiry
Show QR code
Scan to open this card
×![]()